
Choose Folding Closet Doors That Fit Your Guest Room
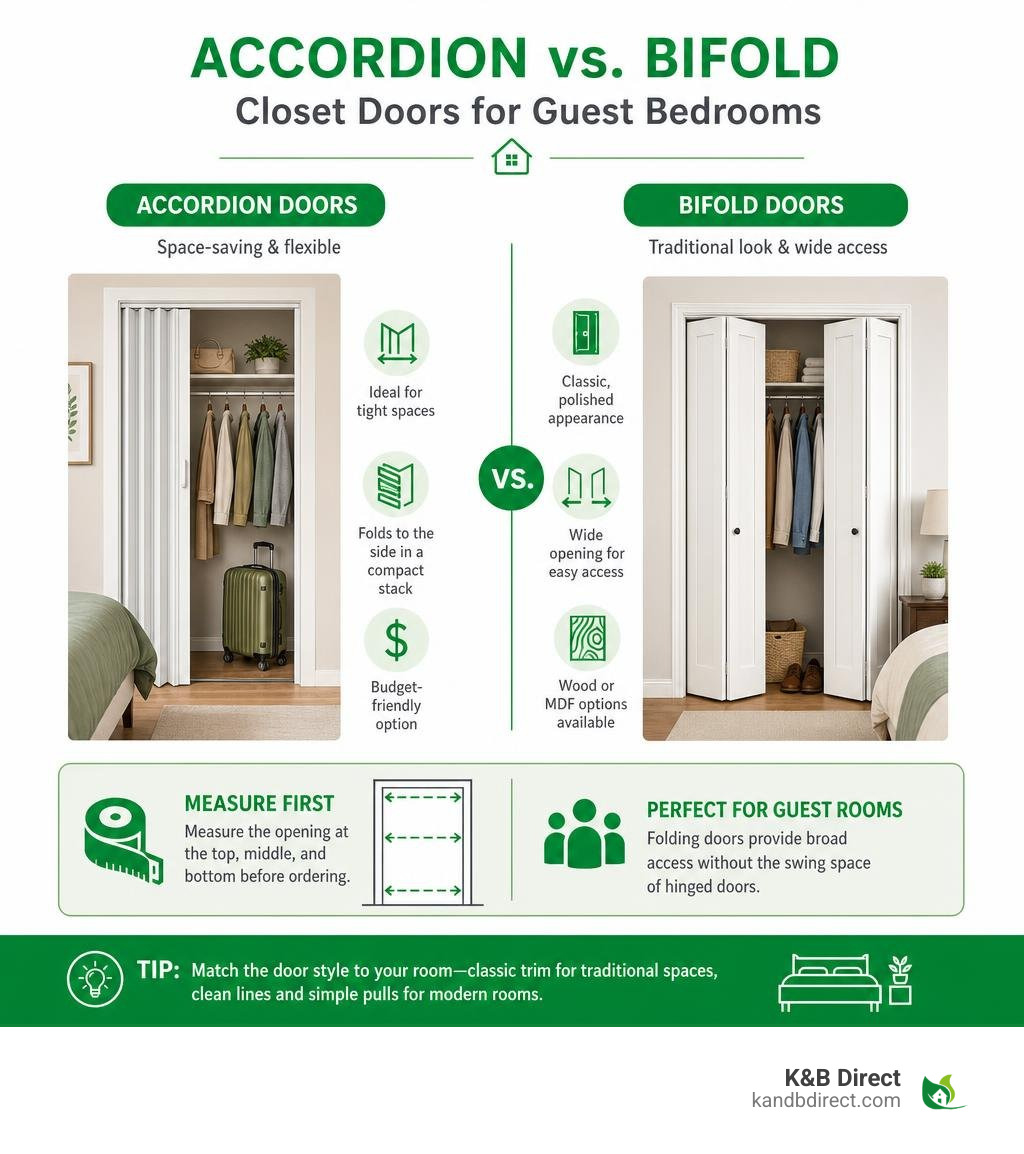
For a guest bedroom, choose accordion doors when furniture or luggage leaves very little clearance, or select wood or MDF bifold doors for a more traditional, polished look. Measure the opening at the top, middle, and bottom before ordering, then match the door style to the room: shaker or craftsman trim for classic spaces, and flat panels with simple pulls for modern rooms.
A standard closet opening is often 72 by 80 inches, which suits a paired bifold set. Folding doors give guests broad access to the closet without the wide swing path of hinged doors, making them a smart choice for smaller rooms.
I am Eryk Piatkowski, an owner at K&B Direct, where we have helped homeowners select quality doors and finishes since 2011. For Folding closet doors guest bedroom projects, I focus on choices that balance daily function, lasting materials, and a look that suits the home.
Easy Folding closet doors guest bedroom glossary:
Best Folding Closet Doors Guest Bedroom Options by Budget
When hosting friends and family, you want their private quarters to feel welcoming, quiet, and effortless to navigate. Outdated closet systems can quickly frustrate visitors, especially when sticking tracks or swinging panels bump into nightstands. Choosing the right folding closet doors guest bedroom configuration allows you to maximize every inch of usable floor area while giving the room a stylish, polished appearance.
Modern folding options range from flexible partition tracks to handcrafted solid architectural panels. Finding the right fit comes down to matching your aesthetic vision with the practical needs of your room layout.
Budget-Friendly PVC and Vinyl Accordion Partitions
For rooms where space is at an absolute premium, accordion-style partitions provide an ultra-compact solution. High-quality models feature double-walled vinyl construction that resists scratches, dents, and UV exposure. These durable extrusions operate smoothly without the heavy weight of traditional slab doors.
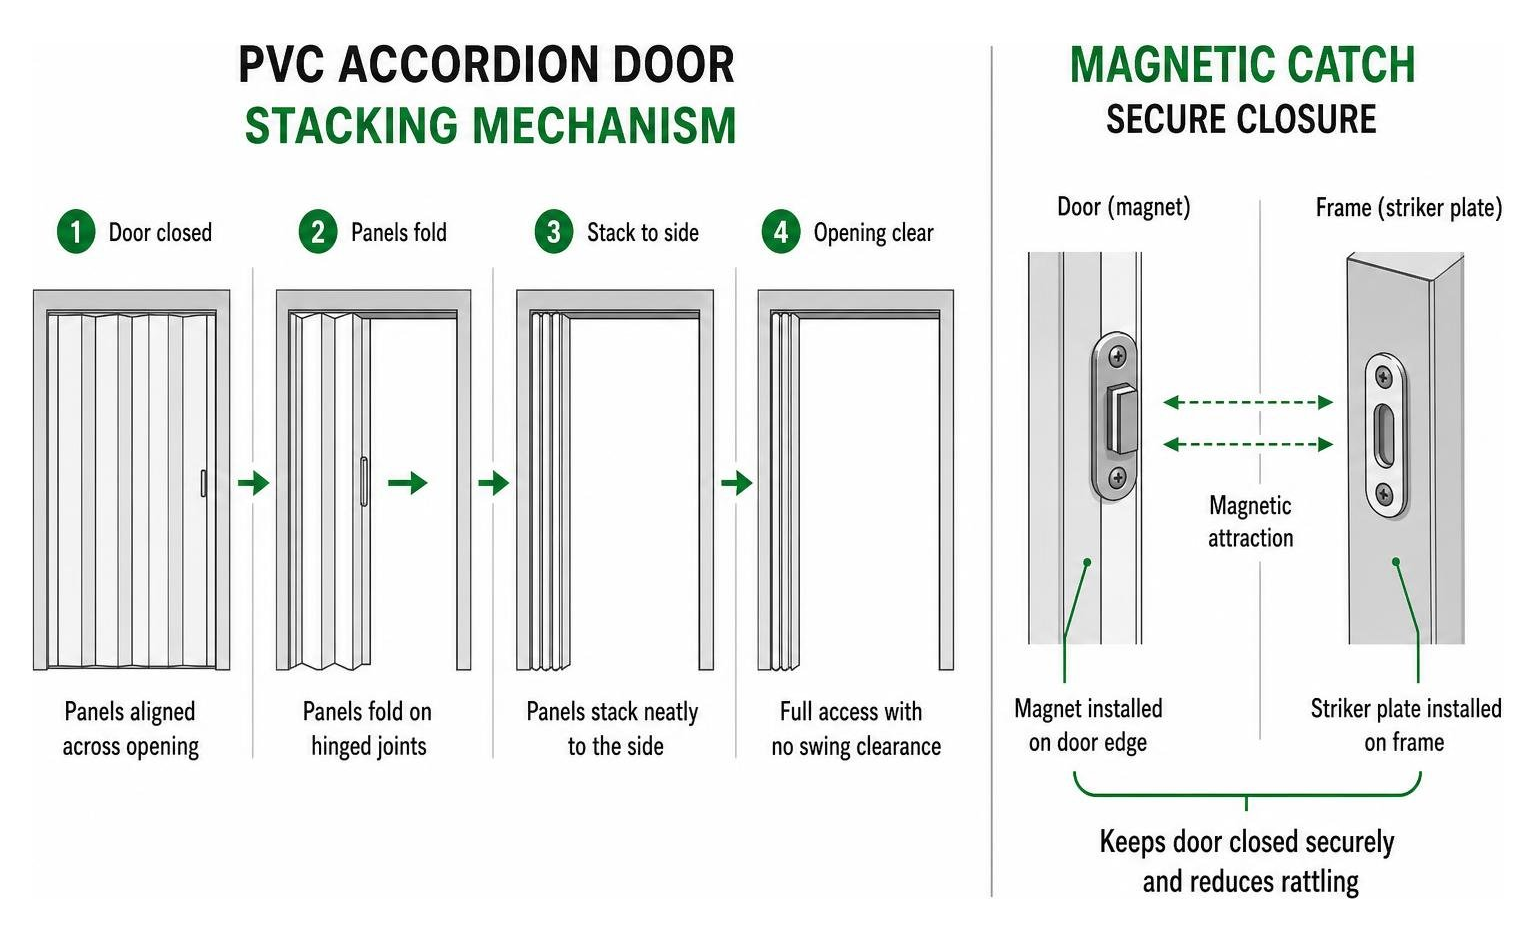
Unlike older single-ply vinyl curtains that rattled with the slightest breeze, modern double-walled PVC panels offer noticeable sound dampening and thermal separation. This feature is especially helpful if your guest closet backs up to a laundry nook or utility area. Lightweight options also incorporate magnetic latching mechanisms with striker plates, keeping the partition firmly shut when visitors want their belongings neatly tucked away. For homeowners looking to optimize tight alcoves, these space saving closet doors deliver reliable day-to-day operation.
Mid-Range Builder-Grade Flat Panel Wood and MDF Bifolds
Standard flat-panel engineered wood and MDF doors represent the sweet spot for versatility and long-term value. These units provide a smooth, uniform surface that acts as a blank canvas for customization. Engineered cores provide dimensional stability, meaning the panels resist warping or swelling when seasonal humidity shifts throughout the year.
Standard double openings measure 72 inches wide by 80 inches high, making pre-assembled bifold closet doors remarkably straightforward to install. Because they fold neatly in pairs rather than sliding behind a fixed panel, your visitors can view their entire wardrobe at once without playing musical chairs with sliding bypass tracks.
High-End Louvered and Solid Wood Architectural Doors
If you want to introduce rich texture and architectural character, solid hardwood and louvered designs elevate the entire room. Louvered systems feature horizontal slats that encourage natural airflow, preventing seasonal linens and stored clothing from developing musty odors. If you are curious about setting up these classic designs, viewing this guide on Installing Louvered Bi-fold Closet Doors can show you straightforward track alignment techniques.
For upscale transitional or contemporary designs, heavy solid wood frames provide acoustic privacy and a substantial, quality feel. Pairing these with modern interior closet doors creates visual continuity across all the bedrooms and hallways in your home.
Material Breakdown: Custom Trimmed vs. Pre-Hung Designer Doors
To help you decide which direction best matches your renovation plan, we have broken down the primary materials, project time investments, and aesthetic benefits across popular door categories.
| Door Style & Material | Average Time Investment | Key Functional Benefit | Ideal Interior Design Aesthetic |
|---|---|---|---|
| Double-Walled PVC Accordion | 1 to 2 hours | Compresses to roughly 10% of total opening width; zero swing path | Minimalist, modern utility, compact multi-use spaces |
| Craftsman-Trimmed MDF Bifold | 1 day (including curing time) | High-end custom appearance on a standard builder-grade foundation | Modern farmhouse, craftsman, transitional |
| Louvered Hardwood Bifold | 2 to 3 hours | Continuous passive air circulation and ventilation | Coastal, traditional, classic cottage |
| Pre-Hung Shaker Wood Bifold | 2 to 4 hours | Heavyweight acoustic dampening and factory-milled recessed edges | Contemporary, upscale craftsman, modern minimalist |
For those exploring curated factory finishes, browsing modern closet doors for bedrooms can spark ideas for matching hardware finishes with your guest suite lighting and trim.
Why Choose Folding Closet Doors Guest Bedroom Solutions for Small Layouts
Guest bedrooms frequently pull double duty as home offices, workout spaces, or craft rooms. When a queen-size bed, nightstands, and guest luggage enter the equation, standard hinged doors quickly become an obstacle. A traditional 36-inch swinging door requires a wide, clear arc into the room, restricting where you can position furniture.
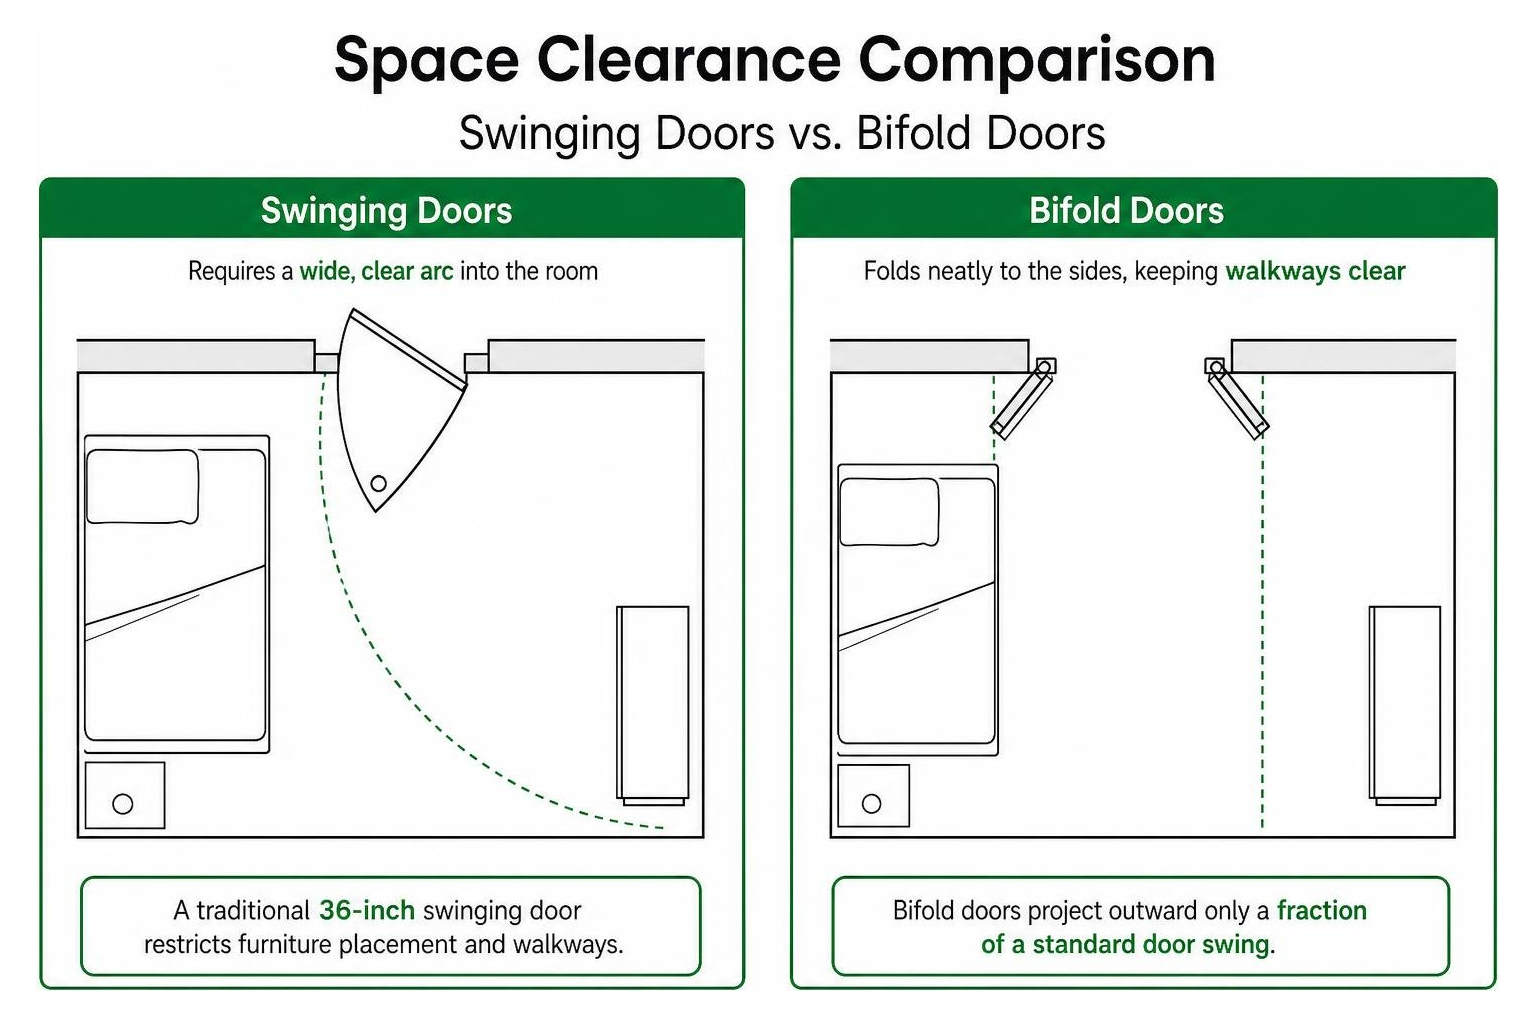
Commercial-grade accordion systems compress to approximately 1-1/4 inches per linear opening measurement, leaving your walkways clear. Similarly, bifold configurations project outward only a fraction of a standard door swing. To see why this layout is ideal for tighter quarters, discover why bifold doors are the best interior space savers for multi-functional spaces.
Creating Custom Paneled Bifold Doors on a Budget

You do not need an extensive woodshop to convert flat, plain builder-grade doors into custom craftsman masterpieces. By applying lightweight poplar planks or decorative moulding directly onto smooth MDF panels, you can mimic the look of expensive millwork. Reviewing A Practical Guide to Folding Closet Doors will give you a solid grasp of the way these assemblies operate before you begin crafting.
Step-by-Step Custom Folding Closet Doors Guest Bedroom Makeover
Transforming standard flat panels into custom-moulded doors takes only a few simple steps:
- Prep the Door Canvas: Remove the panels from their tracks, lay them flat on sawhorses, and clean them thoroughly. Roll on a coat of quality primer and let it dry. Rolling the flat face prior to attaching trim ensures an ultra-smooth base coat.
- Measure and Cut Planks: Using lightweight poplar strips or pre-primed moulding, measure your outer vertical rails and horizontal cross stiles. For a traditional shaker pattern, use a miter saw to create crisp 90-degree or 45-degree corner joints.
- Maintain the Proper Edge Reveal: Position your outer vertical trim pieces 1/4-inch inward from the side, top, and bottom edges of each panel. This 1/4-inch setback prevents the trim from binding, rubbing, or chipping when the doors pivot and fold against each other.
- Adhere the Moulding: Apply a strong construction adhesive to the back of each wood strip. Firmly press the trim into place and secure it with painter’s tape while the adhesive cures. If you have a finish nailer, you can add a few micro-pins for added security.
- Fill and Caulk: Apply sandable wood filler across all miter seams and butt joints. Run a neat bead of paintable caulk along all internal and external moulding edges to create a seamless, built-in appearance.
- Apply the Finish Coats: Once the caulk and filler dry completely, sand smooth and brush two coats of semi-gloss or satin enamel paint over the trim and panels. Finish by mounting sleek modern cabinet pulls.
Seeing this simple transformation in action demonstrates why a bifold door for bedroom closets is a total game changer for guest suite renovations.
Measuring, Installing, and Maintaining Guest Room Folding Doors
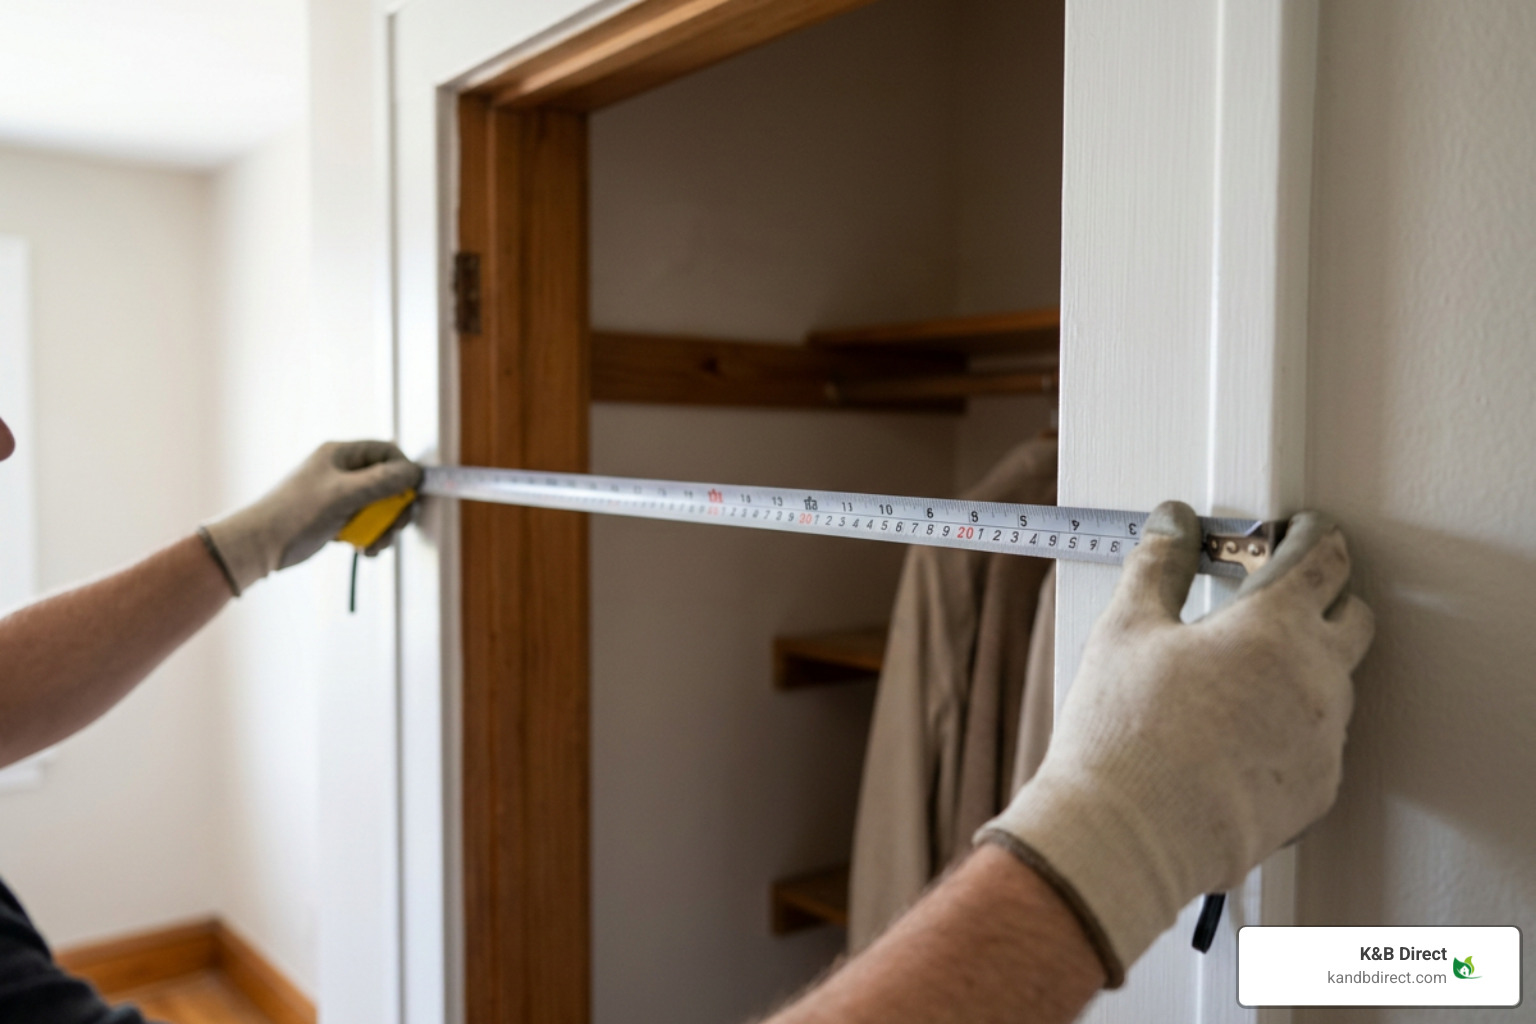
Accurate measurements prevent sticking panels and uneven gaps. To prepare your closet opening, follow these practical installation guidelines:
- Check Width at Three Points: Measure the closet opening at the top, middle, and bottom. Record the widest measurement to ensure your top suspension track spans the full frame properly.
- Check Height and Use the Shortest Measurement: Measure from the finished flooring up to the underside of the top door header at three different locations. Use the shortest height measurement so your panels do not scrape against hardwood or high-pile carpeting.
- Allow for Floor Clearance: Ensure a standard 9/16-inch gap between the bottom of the door panels and the floor covering. This clearance allows effortless sliding and prevents track drag.
- Mount the Top Track Securely: Fasten the aluminum or steel top guide track into the header framing using sturdy wood screws. If using lightweight PVC accordion tracks, trim them with a fine-tooth hacksaw to match your frame width.
- Seat the Pivot Hardware: Insert the bottom pivot bracket into the jamb base, position the top roller guide into the track channel, and snap the bottom pivot pin into its socket. Adjust the threaded pivot pins until the vertical reveal between panels is perfectly plumb.
- Maintenance and Cleaning: Keep folding tracks gliding quietly by applying a dry silicone spray lubricant along the inner track channel once a year. Wipe down wood or PVC panels with a damp microfiber cloth and mild soap, avoiding harsh abrasive chemicals.
Frequently Asked Questions About Guest Bedroom Closet Doors
What is the best door style for a small guest bedroom?
Bifold and accordion doors are the most effective options for compact rooms. Accordion doors compress tightly against the door jamb, consuming virtually no floor area. Bifold doors project only half the distance of a standard swing door, leaving ample clearance for luggage, beds, and side tables.
Can you trim folding closet doors to fit non-standard frames?
Yes. Double-walled PVC accordion systems can have their top tracks cut down with a standard hacksaw to fit openings narrower than stock sizes, and the vinyl panels can be trimmed at the bottom. For solid wood or solid-core MDF bifold doors, you can safely trim up to 1/2-inch from the bottom rail without compromising the internal joint integrity.
What makes builder-grade bifold doors look expensive?
You can elevate builder-grade flat doors by applying a 1/4-inch setback wood trim grid, filling and caulking every seam, applying rich semi-gloss paint, and installing substantial decorative hardware pulls. Coordinating the pull finish with your room’s light fixtures immediately creates a high-end designer look.
Conclusion
Upgrading your guest room closet doors does not require structural reframing or extensive construction downtime. By selecting the right folding configuration—whether that means sleek double-walled accordion partitions, ventilated louvered panels, or custom-trimmed craftsman bifolds—you can maximize your floor space while giving visitors an inviting, boutique hotel experience.
At K&B Direct, our team is passionate about helping you discover premium interior products that fit your lifestyle and home aesthetic seamlessly. If you are ready to update your space with reliable, beautifully crafted doors, explore high-quality bifold closet doors to find the ideal addition for your home.