Choosing a 12 Inch Deep Bathroom Vanity for a Tight En-Suite
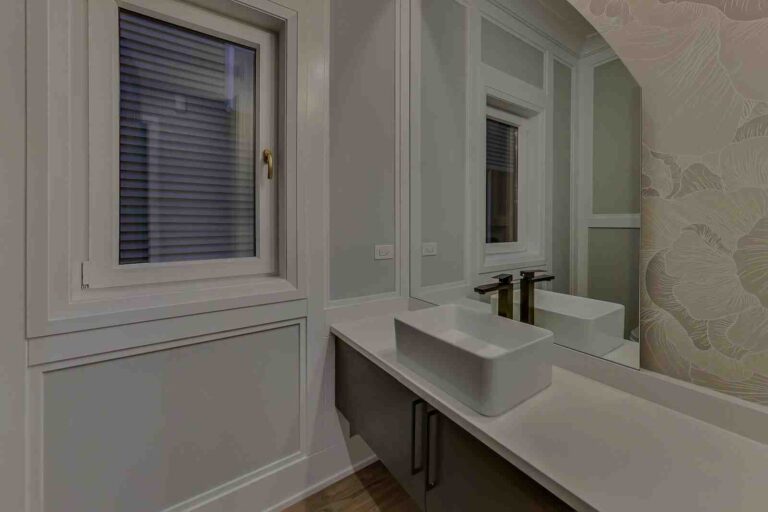
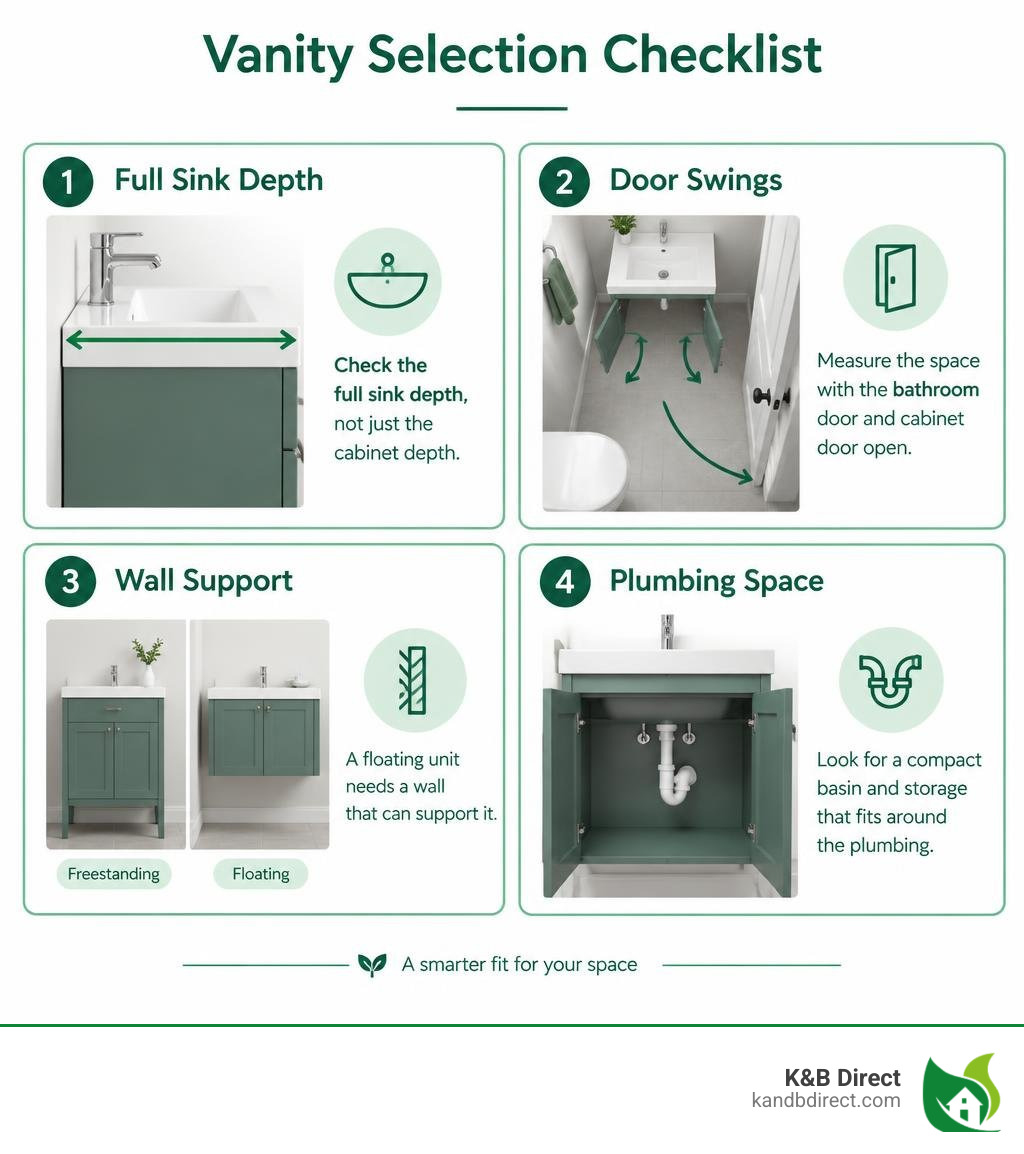
A 12 inch deep bathroom vanity can make a tight en-suite easier to move through. When choosing one, check the full sink depth, not just the cabinet depth: the basin may extend farther into the room. Then measure the space with the bathroom door and cabinet door open.
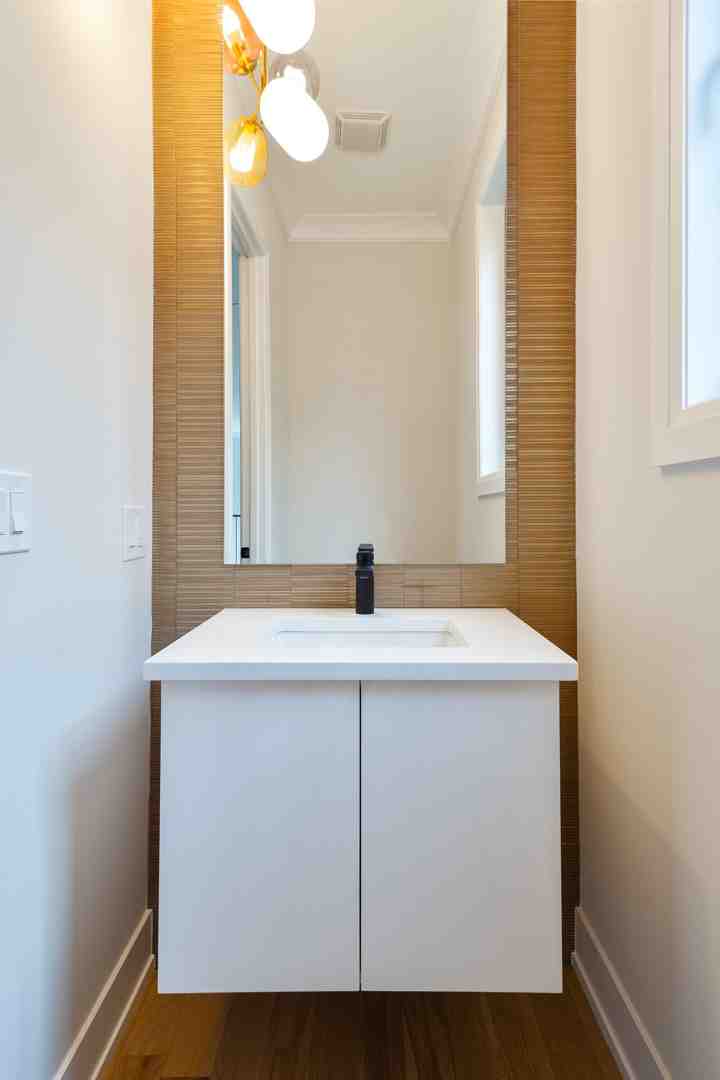
A freestanding unit offers a familiar cabinet look. A floating unit leaves the floor visible but needs a wall that can support it. In either style, look for a compact basin and storage that fits around the plumbing.
I’m Eryk Piatkowski, owner of K&B Direct. Since 2011, I’ve helped homeowners choose bathroom cabinets that fit their spaces and style; this guide applies that experience to selecting a 12 inch deep bathroom vanity.
12 inch deep bathroom vanity terms simplified:
Benefits of Choosing a 12 Inch Deep Bathroom Vanity for Compact Layouts
Standard bathroom furniture often dominates smaller floor plans. Conventional cabinets measure between 18 and 24 inches from front to back, consuming valuable walkway space. Selecting an ultra-narrow cabinet gives you a fully functional wash area while reserving the room’s main area for unhindered movement.

When upgrading a powder room or en-suite, choosing specialized bathroom vanities creates immediate functional relief. By shifting to a shallow front-to-back profile, you expand the central walkway, making narrow powder rooms and en-suites feel significantly more open. Many homeowners also compare these ultra-slim options to top space saving 16 inch bathroom vanities that squeeze in serious storage when evaluating their floor plan constraints.
Space Maximization in Tight En-Suites
In compact en-suites and guest bathrooms, every inch dictates whether doors swing freely or collide with cabinetry. A 12-inch profile ensures that entryway doors, shower enclosures, and linen closet entries open without obstruction.
- Clear Walkways: Provides ample clearance in tight corridors and awkward nooks.
- Ergonomic Reach: Keeps daily essentials within comfortable arm’s length without demanding forward bending over deep countertops.
- Architectural Flexibility: Fits neatly into shallow wall recesses, dormer alcoves, or behind opened room doors where standard cabinetry would impede traffic.
Visual Weight and Open Floor Perception
Beyond physical room dimensions, visual weight shapes the perceived spaciousness of an interior. Bulky cabinetry creates heavy visual anchors that make walls feel closer together. An ultra-shallow unit creates a light, tailored appearance that keeps sightlines continuous.
Pairing a shallow vanity with wide bathroom mirrors doubles this effect. The mirror bounces natural and artificial illumination across the room, while the slim profile beneath preserves open wall area. The result is an airy, bright aesthetic that elevates compact layouts into refined personal retreats.
Mounting Styles: Freestanding vs. Wall-Mounted Floating Units
Homeowners generally choose between two primary mounting styles: traditional floor-standing cabinets and modern wall-hung floating units. Each configuration offers distinct functional strengths for tight spaces.
| Feature | Freestanding Profile | Wall-Mounted (Floating) Profile |
|---|---|---|
| Floor Footprint | Rests directly on finished floor | Completely elevated above floor |
| Plumbing Access | Accommodates floor or wall drains | Requires wall-routed plumbing rough-ins |
| Visual Effect | Classic, grounded cabinetry look | Modern, minimalist, expansive feel |
| Storage Structure | Extends down to the base molding | Compact upper cabinet volume |
| Support Needs | Floor-supported; anchor to wall studs | Requires structural backing or heavy-duty wall studs |
Selecting a Freestanding 12 Inch Deep Bathroom Vanity
Freestanding units rest firmly on the floor, providing a grounded aesthetic and straightforward installation. Because their weight transfers directly into the floor joists, they need only standard anti-tip wall brackets for security.
These cabinets excel when existing plumbing emerges straight out of the floor rather than through the wall. If your layout allows slightly more width while keeping a compact footprint, exploring options to maximize tiny bathrooms with a 28 inch bathroom vanity with sink provides extra counter surface while retaining a manageable room footprint.
Installing a Wall-Hung 12-Inch-Deep Bathroom Vanity
Wall-hung designs elevate the entire cabinet off the floor, keeping tiles visible from wall to wall. This unbroken sightline tricks the eye into seeing a much broader room.

Floating installations let you set the exact counter height that matches your household’s ergonomic needs. Wall-mounted models require secure fastening directly into solid wall studs or horizontal structural blocking to support both the cabinet weight and the downward pressure of daily use.
Sink Types and Countertop Configurations for Shallow Depths
Selecting the right washbasin is critical when working with a 12-inch profile. Standard undermount sinks usually require 18 inches or more of total depth to fit the bowl, rim, and faucet holes. Specialized shallow options solve this challenge through innovative basin engineering.

Many property owners pair custom cabinetry with tailored vanity tops to ensure the bowl depth matches the narrow cabinet frame underneath. Real-world product evaluations emphasize that proper basin curvature prevents water splashing outside the wash zone.
Integrated Ceramic and Vitreous China Basins
Integrated ceramic tops combine the countertop and the wash bowl into a single, seamless piece of Grade A vitreous china. This design eliminates seams, joints, and crevices where grime can collect.
Vitreous china features a non-porous, high-gloss glaze baked at extreme temperatures, producing superior scratch, stain, and water resistance. Because the sink basin is molded directly into the top, the bowl can extend slightly forward in a gentle curve (often around 12 to 13 inches total) while the base cabinet remains a true 12 inches deep, maximizing internal washing capacity.
Compact Vessel Basins and Faucet Compatibility
Vessel basins sit atop a solid flat surface, bringing a modern design focal point to the room. When choosing a vessel setup on an ultra-narrow cabinet, opt for round or rectangular basins engineered specifically for shallow projections.
Pair your washbasin with water-efficient bathroom faucets and fixtures to control water trajectory and minimize overspray. If you appreciate this elevated basin look, you can also explore ways to transform your compact bathroom with a 24 inch vanity with vessel sink to see raised basins paired with various cabinet profiles.
Cabinet Materials, Finishes, and Smart Storage Organization
Bathroom environments experience frequent humidity changes and steam, demanding materials engineered for moisture resistance. Multi-layer hardwood plywood finished with protective melamine or water-resistant coatings outperforms standard particleboard by resisting swelling and warping over time.
Upgrading cabinet hardware with soft-close hinges protects joinery from slamming impacts while maintaining whisper-quiet operation. Integrating coordinated Emtek bath accessories throughout the space creates a unified look that ties vanity handles, towel rings, and wall hooks together.
Interior Storage Solutions and Tiered Shelving
Because an ultra-narrow cabinet offers limited interior volume, smart layout organization is essential:
- Plumbing Cutouts: Cabinets featuring U-shaped inner drawers wrap smoothly around the drain pipe, turning dead space into practical storage.
- Adjustable Interior Shelves: Reconfigurable shelves let you store taller bottles on one side and folded washcloths on the other.
- Door-Mounted Organizers: Slim caddies mounted to interior cabinet doors hold toothbrushes, soaps, and grooming items without consuming shelf depth.
Homeowners evaluating different storage configurations often review the best 32 vanity with drawers choices for small bathroom organization to balance drawer units against open-cabinet storage.
Design Aesthetics: Mid-Century, Modern, and Farmhouse
A compact profile does not mean compromising on style. Ultra-narrow vanities come in a full spectrum of design aesthetics:
- Modern Minimalist: Clean slab doors, handleless push-to-open latches, and matte black or crisp white finishes.
- Mid-Century Warmth: Rich walnut tones, tapered wooden legs, and clean horizontal lines that add organic character.
- Modern Farmhouse: Subtle shaker-style doors, warm oak textures, and brushed nickel accents that bring cozy charm to small layouts.
Frequently Asked Questions About Shallow Depth Vanities
What are the standard dimensions for an ultra-narrow vanity unit?
A 12-inch profile vanity typically measures 11.8 to 12.5 inches in depth from the back panel to the front edge of the cabinet frame. Widths vary based on the layout, with common compact options spanning 12, 16, 18, 20, 24, and up to 36 inches wide. Standard heights range from 32 to 34 inches for freestanding units, while floating models can be mounted at your preferred ergonomic height.
Which sink style works best with a twelve-inch cabinet depth?
Integrated vitreous china tops are generally the most effective choice. They unite the counter and sink into a single seamless surface with smooth contours that maximize washing room while preventing water leaks along cabinet edges. Compact rectangular vessel sinks also function effectively when paired with properly positioned faucets.
What plumbing considerations apply to narrow wall-mounted cabinets?
Wall-mounted installations require drain pipes and water supply shut-off valves to emerge directly from the wall rather than through the floor. The P-trap assembly must be kept compact and positioned high within the cabinet interior to avoid interfering with internal shelves or drawer mechanisms.
Conclusion
Upgrading a small en-suite or powder room requires smart choices that balance everyday utility with open, comfortable movement. An ultra-narrow vanity resolves tight layout challenges, delivering clean aesthetic lines, reliable storage, and a durable wash basin without crowding the room.
Homeowners across Schiller Park, Chicago, Rosemont, Park Ridge, Franklin Park, River Grove, Norridge, Des Plaines, Elk Grove Village, Bensenville, Schaumburg, Oak Brook, Arlington Heights, Mount Prospect, Elmhurst, Glenview, Oak Park, Niles, and Maywood can visit our showroom or browse online to explore premium compact bathroom vanities and discover tailored cabinetry built for lasting beauty.