Find a 28 Inch Bathroom Vanity With Sink That Fits
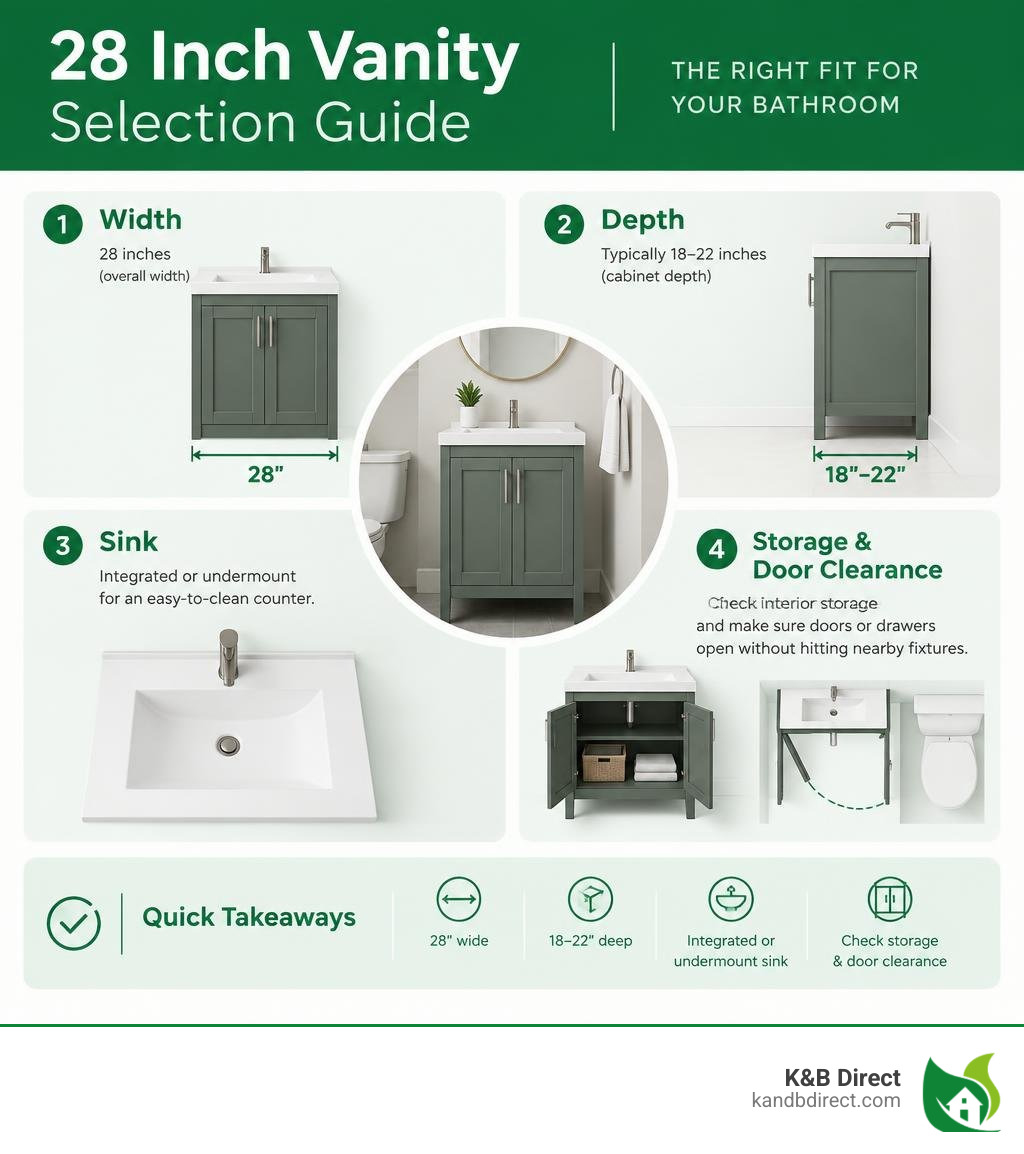
A 28 inch bathroom vanity with sink gives a small bathroom more counter room than a 24-inch model without taking up as much wall space as a 30-inch model. Start with an integrated or undermount sink if you want an easy-to-clean counter. Before choosing a cabinet, measure its depth and check that its doors or drawers can open without hitting nearby fixtures.
Cabinet height, storage, and faucet openings vary by model. Check those details against your plumbing and daily storage needs. For a broader look at compact vanity comparisons across widths, the National Kitchen and Bath Association offers useful planning guidance on bathroom design and space planning.
I’m Eryk Piatkowski, owner of Kitchen And Bath Direct, where I’ve helped homeowners and pros choose cabinets since 2011. That experience guides my advice on finding a 28 inch bathroom vanity with sink that fits both your room and your style.
Quick look at 28 inch bathroom vanity with sink:
Benefits of a 28 Inch Bathroom Vanity with Sink for Compact Spaces
When remodeling an urban apartment in Chicago or refreshing a cozy powder room in Schiller Park, every fraction of an inch counts. A standard half-bath or narrow en-suite often feels cramped with traditional cabinetry. Choosing a micro-unit can leave you balancing your hand soap on the edge of the basin. That is where intermediate cabinetry saves the day.
A compact 28-inch width offers the ideal middle ground. It delivers roughly 10% to 15% more usable countertop area than smaller alternatives while remaining slim enough to prevent door swings from colliding with toilets or tubs. In fact, over 60% of modern residential renovations in compact floor plans feature units 30 inches or smaller. Homeowners love that upgrading to this balanced size yields an estimated 70% return on investment during resale.
| Specification Feature | 24-Inch Vanity | 28-Inch Vanity | 32-Inch Vanity |
|---|---|---|---|
| Typical Width | 24 inches | 28 inches | 32 inches |
| Standard Depth | 18 to 21 inches | 18 to 22 inches | 21 to 22 inches |
| Usable Counter Margin | Minimal (1 to 2 in.) | Moderate (3 to 5 in.) | Generous (5 to 8 in.) |
| Storage Layout | Single cabinet | Cabinet + Slim Drawers | Double Doors + Multi-Drawers |
| Ideal Room Setting | Micro Half-Baths | Condos & Powder Rooms | Full Guest Bathrooms |
In addition to spatial savings, an intermediate vanity creates visual proportion in tight layouts. Standard master suites easily accommodate double basins, but secondary baths require purposeful dimension management. Selecting a 28-inch model preserves precious elbow clearance beside the toilet while ensuring your morning grooming supplies remain within arm’s reach.
If your floor plan is exceptionally restricted, explore compact 24 inch units to save walkway clearance. Conversely, if you have a bit of breathing room along the main wall, transitional 30 inch units provide slightly broader shelving.
Key Design Styles and Basin Configurations

Choosing the right basin configuration dictates both your daily grooming routine and the visual weight of your cabinetry. Because a 28-inch top provides a defined perimeter, matching the bowl style to your lifestyle is crucial.
Undermount 28 Inch Bathroom Vanity with Sink Models
Undermount sinks mount beneath the counter cutout, creating a continuous plane from edge to basin. This seamless transition lets you sweep stray water droplets and morning messes directly into the bowl with a simple cloth. Pairing these basins with durable vanity tops made of engineered stone creates an upscale, uncluttered look that makes small rooms appear visibly larger. Rectangular undermount bowls maximize basin depth while keeping outer countertop ledges open for soaps and dispensers.
Vessel 28 Inch Bathroom Vanity with Sink Styles
Vessel bowls sit entirely above the counter surface, serving as an artistic centerpiece. They add striking visual height and European flair, making them wonderful options for guest powder rooms where daily storage demands are lighter. When planning this aesthetic, ensure you select matching bathroom faucets and fixtures with tall spouts or wall-mounted necks to achieve proper water clearance without splashing. Above-counter basins also allow the cabinet underneath to dedicate more uninterrupted interior height to shelving.
Integrated Ceramic Basin Designs
Integrated tops feature a single piece of molded porcelain or ceramic that forms both the countertop and the washbasin. Without any seam lines or caulked joints, these designs offer top-tier moisture protection and effortless upkeep. Their sleek, streamlined edges fit seamlessly in minimalist or mid-century modern powder rooms. The smooth, curved transitions make wiping down residue effortless after busy mornings.
Materials, Finishes, and Storage Layouts
Bathrooms present high humidity, steam, and frequent temperature swings. Choosing resilient base materials ensures your investment maintains its structural integrity and beauty over years of daily use.
Durable Cabinet Materials and Hardware
High-grade vanity bases rely on solid hardwood frames combined with furniture-grade plywood side panels. Unlike low-grade particle board that swells when exposed to pipe condensation, sealed plywood resists warping and moisture intrusion. Look for soft-close European hinges and drawer glides to eliminate slamming. Complete your cabinet design by pairing matte black or brushed nickel hardware with coordinating bathroom mirrors to reflect natural light across your room. Selecting moisture-cured painted finishes or natural wood stains seals the wood grain against everyday humidity.
Smart Storage Configurations
Interior layout engineering is what turns a modest cabinet into an organizational powerhouse:
- Plumbing Cutouts: U-shaped drawer boxes wrap neatly around waste lines, transforming empty pipe voids into functional storage.
- Adjustable Shelving: Movable interior shelves allow you to customize heights for tall shampoo bottles, folded hand towels, or cleaning supplies.
- Deep Lower Drawers: Bottom pull-out bins keep heavy accessories neatly tucked away without rummaging.
- Door Organizers: Built-in interior door racks keep hair dryers, brushes, and toiletries neatly sorted off the counter surface.
If your layout allows a slightly broader profile with expansive drawer stacks, consider quartz top alternatives for even greater organization flexibility.
Installation and Maintenance Considerations
Proper planning turns a weekend renovation into a smooth, rewarding project. Whether you select a classic freestanding base or a floating wall-hung unit, keeping a few fundamental rules in mind prevents installation headaches and saves time once the cabinet arrives.
Plumbing Alignment and Wall Anchoring
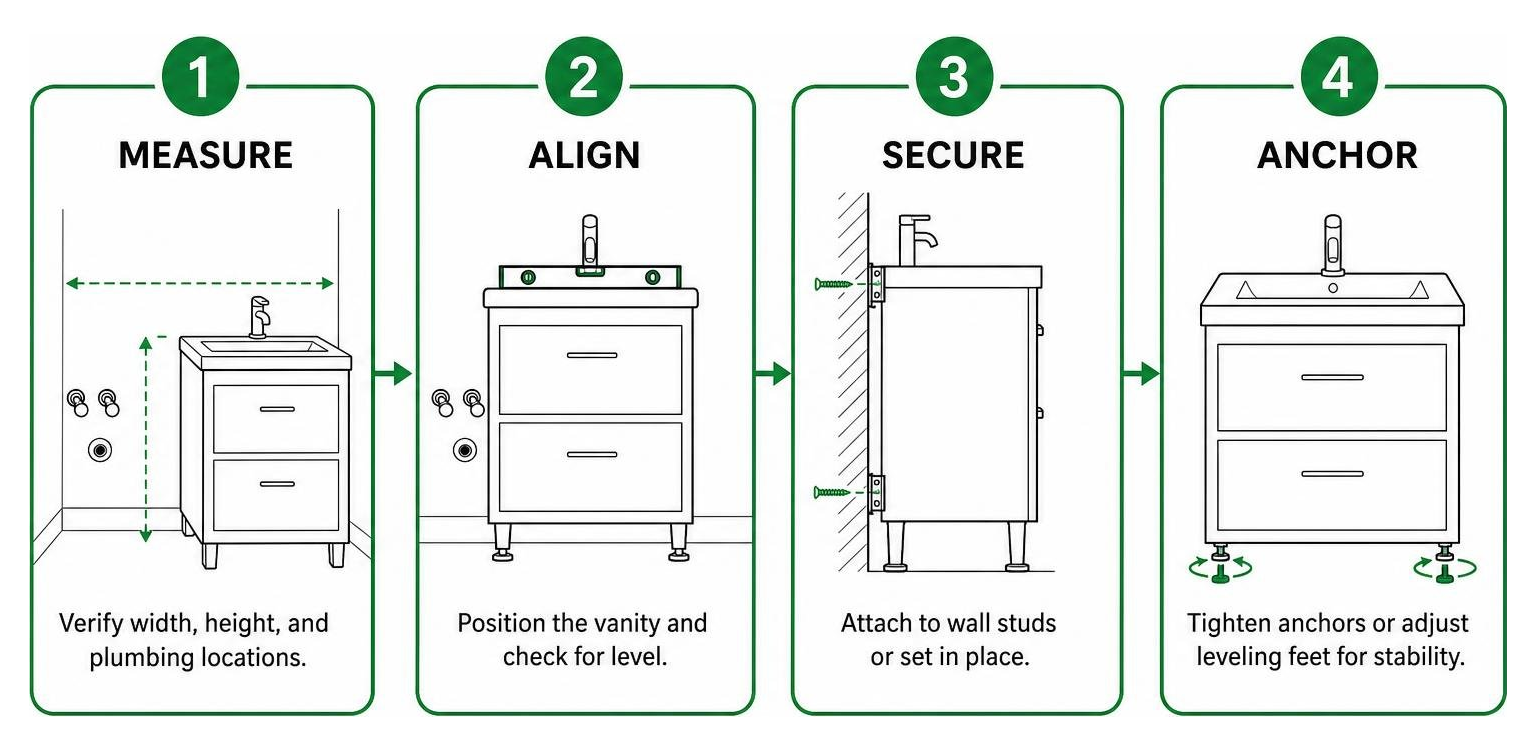
Before securing your cabinet, verify your water supply valves and drain stub-out heights against the back opening of the vanity. Freestanding units require level positioning using integrated screw-in leveling feet to prevent wobbling on uneven tile. For floating models, locate wall studs and use heavy-duty structural screws to anchor the mounting bracket firmly into solid framing. Ensuring that the vanity base sits perfectly level prevents standing water around the basin rim and extends the life of caulk seals. Taking the time to double-check these measurements before final installation also helps avoid costly adjustments later.
Routine Care and Surface Preservation
Maintaining a pristine finish requires minimal effort when using gentle practices:
- Wipe down surfaces daily with a soft microfiber cloth to prevent water spot buildup.
- Avoid harsh abrasive scouring pads, bleach, or acidic solutions that degrade protective sealants.
- Clean natural stone and quartz tops with pH-neutral stone cleaners.
- Keep the cabinet interior dry by checking pipe connections periodically.
- Reapply penetrating sealant to natural marble surfaces annually to guard against staining.
Following these simple habits consistently will keep your vanity looking fresh and functioning properly for many years of daily use.
Frequently Asked Questions About Compact Vanities
What are the standard dimensions of compact bathroom units?
A 28-inch cabinet measures approximately 28 inches in width, 18 to 22 inches in front-to-back depth, and 33 to 36 inches in ergonomic height. Ensure you leave at least 21 to 30 inches of open clearance in front of the unit for comfortable movement.
Which basin style provides the most usable counter space?
Undermount and integrated sinks provide the greatest amount of flat counter perimeter. Because the bowl drops below the top surface, you retain unobstructed room on either side for soap dispensers, styling tools, and toiletries.
What features maximize interior storage in smaller cabinets?
Look for cabinets designed with notched U-drawers, double-tier door racks, and adjustable internal partitions. These elements capture usable volume around the drain assembly without wasting vertical space.
Conclusion
Renovating a small bathroom does not mean compromising on style, counter space, or everyday organization. Selecting an intermediate width creates an inviting, balanced environment that enhances both your daily routine and long-term property appeal. Thoughtful choices in basin style, cabinet materials, and storage layout all work together to make a compact bathroom feel larger and more functional. At Kitchen And Bath Direct, we take pride in delivering premium craftsmanship and personalized service to help you bring your vision to life. Explore our extensive selection of premium bathroom vanities to find the ideal match for your home renovation project.