
Why Kitchen Design Glen Ellyn Homeowners Are Rethinking Their Spaces in 2026
Kitchen design Glen Ellyn is one of the most rewarding home improvement investments you can make — and one of the most complex to plan effectively.
Here’s a quick overview to get you started:
- Top styles: Transitional, Mid-Century Modern, and Traditional
- Most popular materials: Quartz countertops, custom cabinetry, large-format porcelain tiles
- Typical timeline: 6 to 10 weeks from start to finish
- Cabinet investment: Midrange options typically run $4,000 to $13,000
- ROI: Even a modest kitchen remodel can return over 80% of its value
- First step: Book a design consultation to align your vision with your space
Glen Ellyn is one of Chicagoland’s most desirable communities — known for its charming architecture, tree-lined streets, and strong sense of neighborhood character. That mix of classic homes and modern family living creates a unique design challenge: the challenge is bringing a kitchen into 2026 without losing what makes the home feel like yours?
Whether you’re working with a 1920s Colonial near Lake Ellyn or a 1970s ranch that needs an open-concept refresh, the right design approach makes all the difference. With over 1,400 kitchen and bath professionals serving the greater Chicagoland area, the options can feel overwhelming — but the core decisions come down to style, materials, and a clear plan.
I’m Eryk Piatkowski, owner of K&B Direct and a kitchen design specialist with over a decade of hands-on experience helping Glen Ellyn homeowners find quality cabinets and materials that balance function with personal style. In this guide, I’ll walk you through everything you need to make confident decisions about your kitchen design consultation and renovation.
Kitchen design Glen Ellyn terms made easy:
Popular Aesthetics for Kitchen Design Glen Ellyn
When we look at the homes lining the streets of Glen Ellyn, we see a beautiful tapestry of architectural history. From the stately Victorians near the village center to the sprawling mid-century ranches in the surrounding neighborhoods, the aesthetic of your kitchen should feel like a natural extension of the rest of the house. In 2026, we are seeing a strong move toward “authentic” design — spaces that feel personal, timeless, and built to last rather than following fleeting internet fads.

Currently, the most sought-after looks in our area lean toward eclectic mixes. Homeowners are no longer afraid to blend a traditional farmhouse sink with sleek, modern kitchen cabinets. This “collected” look makes the kitchen feel less like a showroom and more like a lived-in part of the home where memories are made.
Transitional and Mid-Century Modern Styles
The transitional style remains the heavyweight champion of Kitchen design Glen Ellyn. It bridges the gap between the ornate details of traditional design and the clean lines of modernism. Think of it as a “best of both worlds” approach. We often see this manifest in Shaker-style cabinets paired with contemporary hardware and state-of-the-art appliances.
Mid-century modern influences are also seeing a massive resurgence, especially in the 1950s and 60s era homes found throughout DuPage County. This style focuses on functionality, organic shapes, and a seamless flow between the kitchen and the family room. Many of our clients are opting for open-concept layouts that remove restrictive walls, allowing natural light to flood the workspace. If you’re looking for inspiration, our Kitchen Charcoal Cabinets Glen Ellyn Project perfectly illustrates the way a dark, sophisticated cabinet can anchor a modern space without making it feel small.
Grey and White Color Palettes
While bold colors are making a comeback in small doses, the grey and white palette continues to be a favorite for its versatility and high resale value. This combination provides a neutral backdrop that allows other design elements to shine.
- Bold Contrast: Pairing crisp white upper cabinets with deep charcoal or “navy-grey” lowers creates a grounded, sophisticated look.
- Soft Neutrals: Using dove grey with creamy whites creates a serene, airy atmosphere that makes even smaller Glen Ellyn kitchens feel expansive.
- Accents: To keep these palettes from feeling cold, we recommend adding metallic accents — such as brushed brass or matte black faucets — and natural wood elements. A wood-toned island or open shelving can add the warmth needed to make the space feel inviting.
You can see these color principles in action in our Kitchen Cabinets Downers Grove Project, which showcases the way neutral tones can be elevated with the right textures and finishes.
Essential Materials and Cabinetry Selections
Choosing the right materials is where the “style meets the stove.” In a high-traffic area like the kitchen, durability is just as important as aesthetics. In Glen Ellyn, homeowners prioritize quality products that can withstand the rigors of family life while maintaining a luxury feel.
| Feature | Quartz Countertops | Granite Countertops |
|---|---|---|
| Composition | Engineered stone (Resin + Quartz) | 100% Natural stone |
| Maintenance | Non-porous; no sealing required | Requires regular sealing |
| Durability | Highly resistant to stains/scratches | Heat resistant; can chip if hit hard |
| Appearance | Consistent patterns; many colors | Unique, one-of-a-kind slabs |
| Best For | Busy families; modern looks | Natural beauty enthusiasts |
Whether you are looking for a Kitchen Cabinet Installation Project Chicago style or a local suburban feel, the material choice sets the tone for the entire renovation.
Custom Cabinetry and Storage Solutions
The backbone of any successful Kitchen design Glen Ellyn is the cabinetry. It’s not just about the color; it’s about the way the cabinets function. In 2026, “smart storage” is the standard. We are seeing a move away from standard base cabinets in favor of deep drawers that allow for easier access to pots and pans.
Key features to consider for your kitchen cabinets:
- Soft-Close Hardware: A must-have for a premium feel and to prevent wear and tear.
- Integrated Pantries: Reworking a wall to include a floor-to-ceiling pantry can dramatically increase your storage capacity without changing the kitchen’s footprint.
- Appliance storage centers: These keep your counters clutter-free by hiding toasters and coffee makers behind matching cabinet doors.
Quartz and Granite Countertop Trends
Countertops are the workhorses of the kitchen. While granite was the king for decades due to its natural beauty, quartz has taken the lead in recent years. Because quartz is engineered, it offers a level of uniformity and stain resistance that natural stone can’t always match.
However, for those who love the “one-of-a-kind” look, granite remains a top choice. No two slabs are the same, providing a literal piece of art for your island. If you go the granite route, it does require periodic sealing to protect against acidic substances like lemon juice or wine. For those who want a low-maintenance lifestyle, quartz is often the better fit for a kitchen design consultation recommendation.
Navigating the Glen Ellyn Kitchen Design Process
Starting a renovation can feel like standing at the base of a mountain. The key to a successful project is a structured process that keeps communication clear and the schedule on track.

Timeline and Project Management
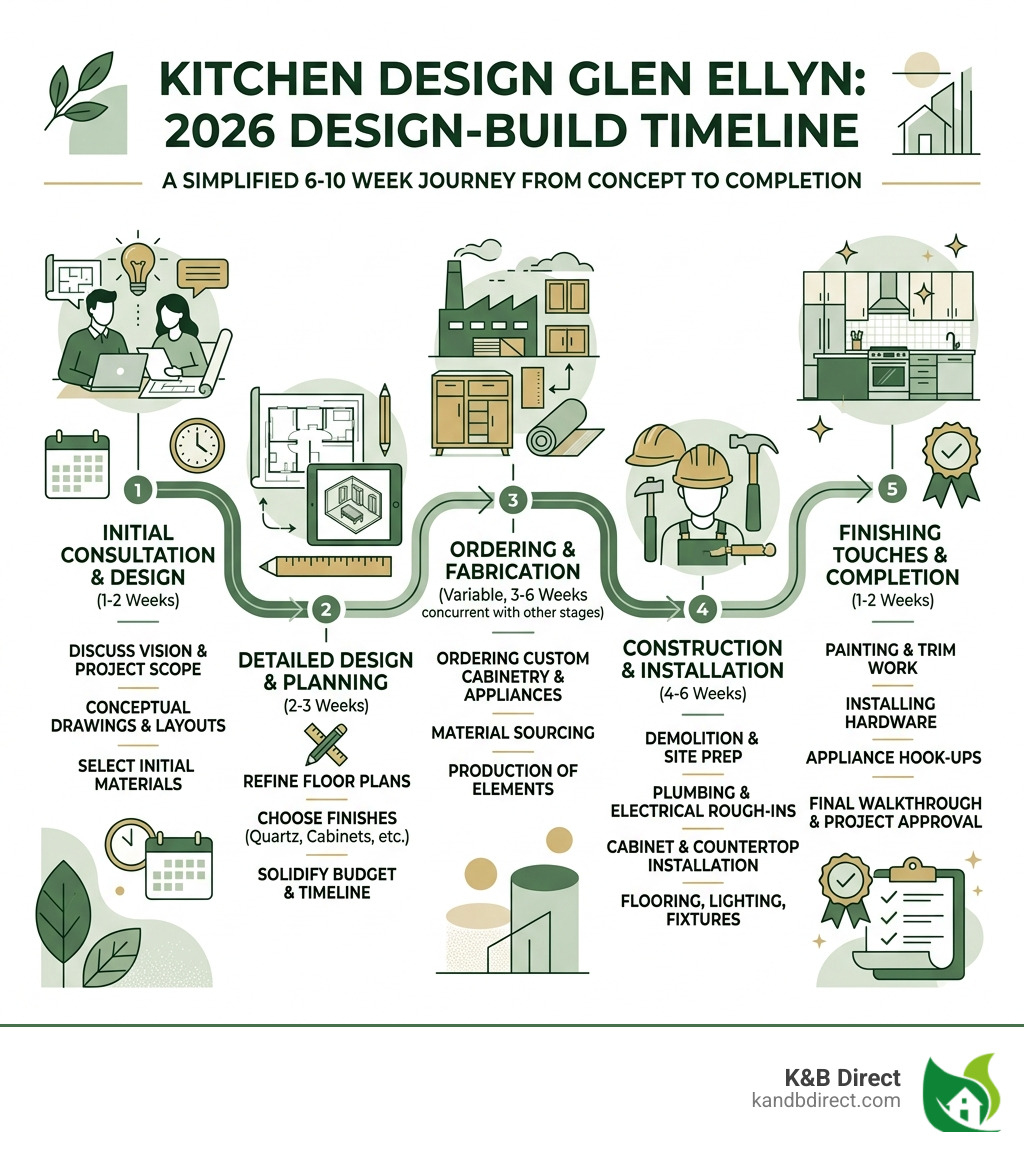
A typical kitchen renovation in the Glen Ellyn area takes between 6 and 10 weeks once construction begins. However, the planning phase often starts months in advance. We break this down into several stages:
- Conceptualization: Brainstorming your needs and aesthetic.
- Design & Material Selection: Choosing your kitchen cabinets, counters, and flooring.
- Ordering: Accounting for lead times on custom materials.
- Construction: Demolition, electrical/plumbing updates, and installation.
Effective project management is what separates a dream remodel from a nightmare. We emphasize daily updates and clear schedules to ensure you know exactly what is happening in your home at all times.
3D Visualization and Planning
Gone are the days of trying to imagine the appearance of a tiny swatch of wood will look on forty cabinets. Modern Kitchen design Glen Ellyn utilizes 3D visualization tools. This allows us to create a digital twin of your kitchen, letting you “walk through” the space before a single hammer is swung. This technology is vital for evaluating different layouts, such as moving an island or changing the location of a refrigerator. It ensures that the final Kitchen Cabinet Installation Project Chicago or local Glen Ellyn install meets your exact expectations.
Overcoming Challenges in Historic Glen Ellyn Properties
Glen Ellyn is famous for its historic charm, but that charm often comes with “quirky” plumbing, plaster walls, and layouts designed for a different era. Remodeling a home built in the 1920s requires a different set of skills than working on new construction.
Preserving Architectural Integrity
When working on classic brick or Colonial-style homes near downtown or Lake Ellyn, the goal is often to modernize the function while honoring the architecture. This might mean choosing cabinet trim options that mimic the original moldings of the house or using hardware that feels period-appropriate. We believe that a successful historic remodel shouldn’t look like a “pod” landed in the middle of an old house; it should feel like the kitchen the original builders would have created if they had access to 2026 technology.
Modernizing 1970s Layouts
Homes from the 1970s often suffer from “choppy” floor plans where the kitchen is isolated from the living areas. A common solution in Kitchen design Glen Ellyn is the removal of non-load-bearing walls to create a “great room” effect. Adding large windows above the sink is another favorite trick to bring in natural light, making the space feel more open and airy. For a look at the way we’ve handled these transformations, check out our Kitchen Charcoal Cabinets Glen Ellyn Project.
Frequently Asked Questions about Kitchen Design Glen Ellyn
Typical Project Timelines
Duration of the project: when will the kitchen be ready? Most projects in our area take 6 to 10 weeks for the construction phase. However, if you are doing a “refresh” — such as painting cabinets and replacing countertops — the timeline can be significantly shorter. We provide detailed schedules so you can plan for temporary cooking solutions.
Recommended Countertop Materials
What is the best material for a busy family kitchen? Quartz is the gold standard for 2026. It doesn’t require sealing, resists bacteria, and comes in colors that perfectly mimic marble without the maintenance headaches. For flooring, many Glen Ellyn residents are moving toward large-format porcelain tiles, which offer a sleek look and incredible durability.
Popular Layout Trends
What is the “must-have” layout feature this year? The oversized kitchen island remains the most requested feature. It serves as a prep station, a dining table, and a homework hub all in one. We are also seeing a trend toward “hidden” appliances and built-in wine coolers to keep the aesthetic clean and sophisticated.
Conclusion
Finalizing Your Kitchen Design Glen Ellyn Project
A kitchen is more than just a place to cook; it’s the heart of your Glen Ellyn home. It’s where your family gathers for breakfast on school mornings and where friends linger during holiday parties. At K&B Direct, we are dedicated to helping you realize your dream home aesthetics by providing top-quality products at the lowest possible prices.
Whether you are looking for the perfect kitchen cabinets or need help navigating cabinet trim, our team is here to provide friendly, expert service. We serve not just Glen Ellyn, but the entire Chicagoland area, including Lombard, Wheaton, and beyond.
Ready to take the first step toward your new kitchen? More info about kitchen cabinets is just a click away. Let’s build a space where style truly meets the stove.