Find a 16 Inch Deep Bathroom Vanity That Fits
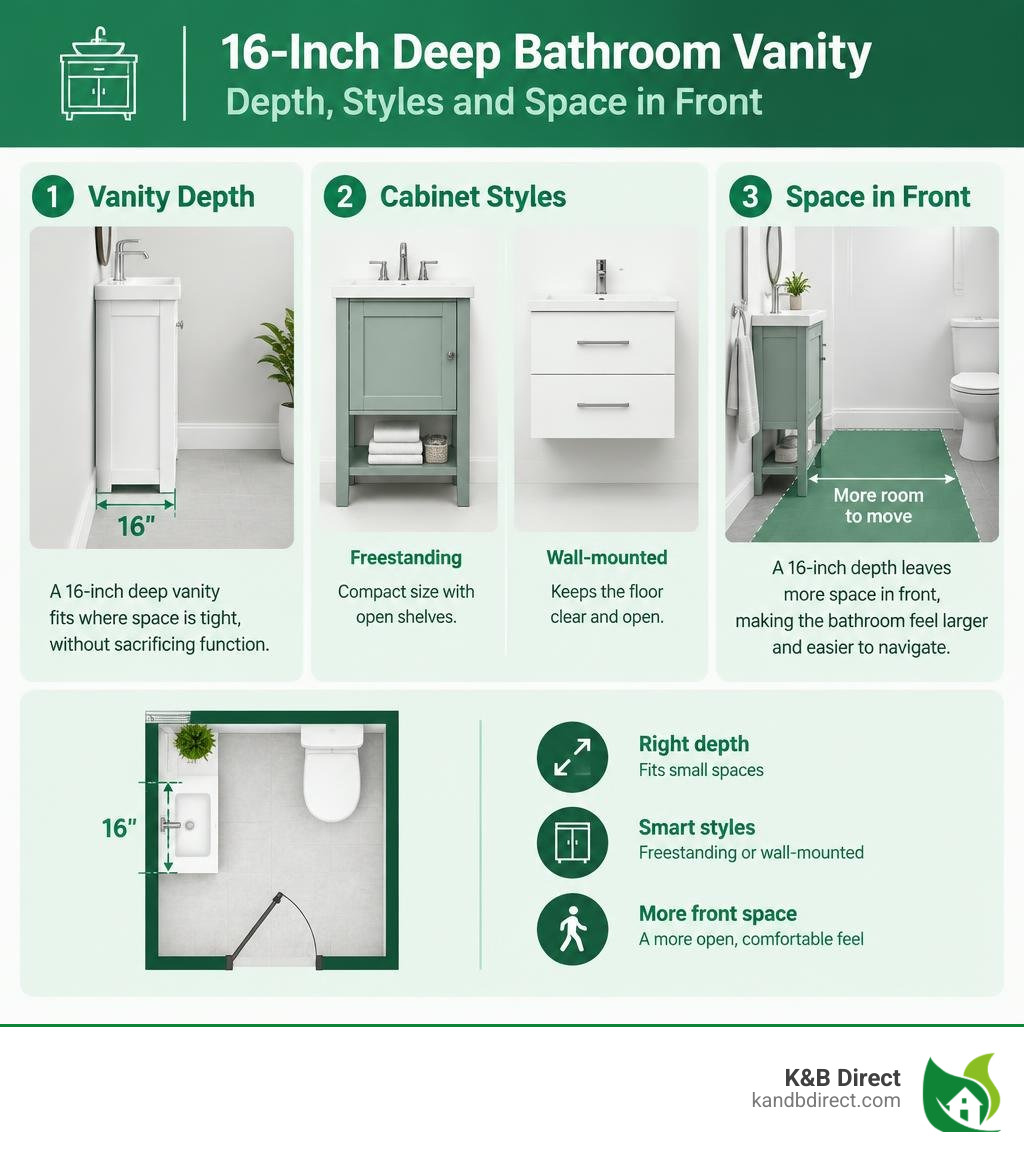
A 16-inch-deep bathroom vanity delivers an efficient sink basin alongside organized storage space without protruding excessively into high-traffic pathways. Selecting an eighteen-inch-wide floor-standing base unit gives homeowners a dependable cabinet equipped with adjustable interior shelving. Choosing a wall-hung unit keeps the flooring beneath completely open, creating an expanded visual feeling across tight quarters. Always verify the total front-to-back depth, measuring from the rear wall to the furthest front rim of the countertop or basin, prior to purchasing any specific model.
My name is Eryk Piatkowski, founder of K&B Direct. Since 2011, our team has assisted property owners, interior designers, and remodelers in selecting top-quality cabinetry for compact washrooms and powder rooms. Within this practical guide, I share professional insights on choosing a 16-inch-deep bathroom vanity that balances spatial constraints, daily storage requirements, and refined interior aesthetics.
Explore popular compact configurations and related dimensions across our curated product guides:
Advantages of a 16 Inch Deep Bathroom Vanity for Compact Layouts
Navigating a tight powder room or guest bath often presents a challenging layout puzzle for homeowners and renovators alike. When standard cabinetry juts outward into the primary walkway, it crowds the entrance, interferes with shower enclosures, and restricts everyday movement. Selecting a slim front-to-back profile solves these physical layout issues immediately. Standard residential base cabinets typically measure 21 inches deep. In contrast, a compact unit measuring 16 inches saves five full inches of floor projection. That modest dimensional change creates substantial clearance in narrow powder rooms, ensuring smooth movement, unrestricted traffic flow, and effortless access around adjacent fixtures.
| Dimension & Feature | Standard Depth Vanity | Compact 16-Inch Vanity |
|---|---|---|
| Cabinet Depth | 21 inches | 16 inches (or 16.6 inches with top overhang) |
| Walkway Impact | Extends further into small spaces | Preserves vital walkway and door clearance |
| Sink Style Integration | Deep undermount or large drop-in | Integrated molded tops or slim vessel sinks |
| Ideal Room Type | Primary suites, expansive bathrooms | Powder rooms, guest baths, tight urban condos |
| Visual Weight | Substantial, heavy presence | Light, modern, and open aesthetic |
Beyond reclaiming physical space, shallow vanity profiles deliver a lighter visual presence that transforms tight quarters. Smaller washrooms instantly appear broader because more continuous floor tile remains uncovered. This open perimeter reduces visual clutter and makes compact spaces feel significantly more welcoming. When browsing bathroom vanities, identifying disciplined proportions helps balance necessary sink functionality with an open, uncluttered ambiance. Choosing a shallow cabinet ensures that you gain essential grooming capability, countertop utility, and enclosed storage without sacrificing valuable walking room or compromising the overall interior comfort of your renovated living space.
Comparing Top Styles: Freestanding vs. Wall-Mounted Compact Cabinets
Selecting the ideal cabinet structure depends on your existing floor construction, storage priorities, and overall architectural vision. Both traditional floor-supported units and wall-hung floating designs excel in space-constrained environments, yet each delivers distinct structural characteristics, weight distribution profiles, and functional advantages for busy residential environments.

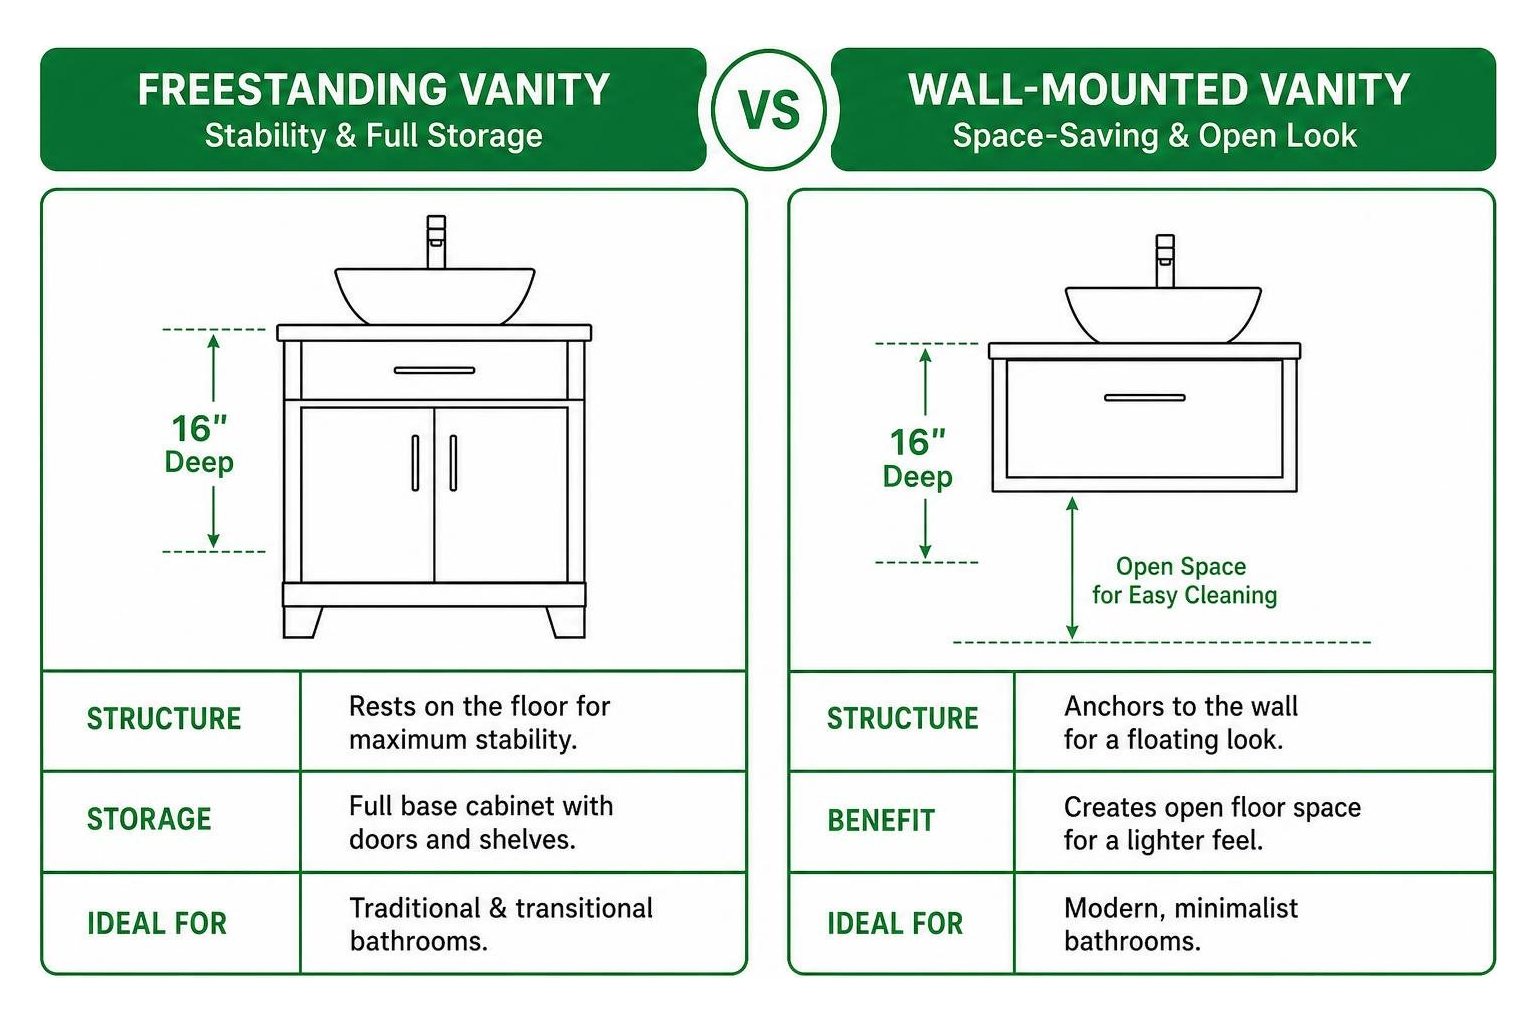
Floor-supported designs rest directly on the subfloor, delivering dependable structural stability for heavier countertops while maximizing every cubic inch of base cabinetry. Conversely, wall-mounted styles anchor directly into internal wall framing, hovering gracefully above the floor to establish an airy, modern aesthetic. Homeowners exploring alternatives like transforming compact layouts with a 24-inch vessel setup often evaluate these two structural approaches to establish their ideal room layout and plumbing arrangement.
Freestanding 16-Inch Deep Bathroom Vanity Configurations
Floor-supported cabinets provide an all-in-one foundation that simplifies bathroom updates and renovation projects. Supported securely by solid base legs or an integrated kickplate, these units distribute weight straight downward and do not place cantilever tension on bathroom drywall or structural wall framing studs.
Many popular models feature an eighteen-inch width combined with an actual cabinet depth of 16 to 16.6 inches. These units often arrive pre-assembled with durable cultured marble sinks integrated seamlessly into the top surface. Weighing between 88 and 121 pounds, these sturdy cabinets offer dependable single-door or double-door storage with adjustable interior shelving. The integrated enclosed base conceals underlying plumbing lines entirely, making them a great fit for traditional and transitional spaces. If you need slightly wider proportions without sacrificing layout efficiency, finding the best 32-inch unit for bathroom layouts offers a logical step upward in width while maintaining disciplined room balance and daily utility.
Floating 16-Inch Deep Bathroom Vanity Units for Modern Aesthetics
Wall-hung cabinets elevate modern bathroom design by keeping the lower floor perimeter completely unobstructed from edge to edge. This floating visual presentation tricks the eye into perceiving the entire room as significantly larger, while making routine floor cleaning and mopping exceptionally straightforward.
Modern floating models often combine moisture-sealed, high-density engineered wood boards (around 720 kilograms per cubic meter density) with specialized composite stone-powder basins. These units frequently feature soft-close European hardware, 304 stainless steel hinges, and adjustable multi-directional P-trap configurations designed to route cleanly through the rear panel. Paired with WaterSense-labeled bathroom faucets that use no more than 1.5 gallons per minute, a compact wall-hung unit provides an eco-conscious, streamlined focal point for tight quarters. The elevated position also allows you to place small woven floor baskets or storage bins underneath, further optimizing every available inch of vertical room.
Key Materials and Sink Pairings for Shallow Cabinets
Pairing the right surface material with a slim cabinet is essential for daily durability, moisture resistance, and long-term surface protection. Because water splash zones sit closer to the cabinet edge in a 16-inch configuration, selecting resilient, non-porous materials ensures superior daily performance, structural integrity, and effortless cleaning across years of demanding regular family use and guest traffic.

Homeowners can customize their installations by selecting premium vanity tops made from engineered quartz, cultured marble, or sleek resin composites that resist moisture absorption. For a distinctive, artistic touch, above-counter porcelain options bring a clean focal point with sculptural appeal while maintaining a comfortable basin depth for routine handwashing and facial cleansing.
Durable Countertops and Basin Options
- Integrated Molded Tops: Engineered marble or composite resin tops mold the countertop surface and sink bowl into a single, continuous piece. This unified design eliminates silicone seams where grime and mineral deposits can collect, providing straightforward wipe-down maintenance after morning routines. Typical bowl depths range from 5.25 to 7 inches, providing ample washing volume without crowding the interior cabinet space below.
- Porcelain Ceramic Vessel Basins: Sitting directly atop a flat vanity slab, vessel sinks preserve valuable internal cabinet volume underneath for essential storage. High-gloss vitreous porcelain resists scratches, chips, and surface crazing, maintaining an elegant appearance and bright sheen over many years of demanding household operation and frequent guest use.
- Plumbing and Faucet Alignment: To prevent splashing on compact counters, pair shallow basins with correctly proportioned spouts by upgrading bathroom faucets and fixtures. Always confirm that the spout reach directs water flow directly downward toward the drain opening rather than splashing against the inner basin walls.
Maximizing Interior Cabinet Organization
Because shallow cabinets offer slightly less front-to-back interior volume, utilizing thoughtful vertical and door-mounted storage accessories is essential for maintaining an orderly washroom space without causing unnecessary clutter.
- Adjustable Interior Shelves: Tailor shelf heights inside single- or double-door cabinets to fit tall bottles, folded hand towels, and cleaning supplies neatly around plumbing traps and drain pipes.
- Door-Mounted Racks: Attach slim metal caddies or adhesive storage bins to the inside of cabinet doors to keep daily grooming essentials, brushes, and toiletries within convenient, immediate reach.
- Multi-Tiered Slide-Out Trays: Install specialized U-shaped slide-out trays engineered to glide smoothly around the central drain assembly, reclaiming otherwise wasted interior space behind closed cabinet doors.
- Coordinated Wall Cabinets: Complement your compact vanity setup by pairing it with matching bathroom mirrors with storage to shift smaller cosmetic items and medicines off the countertop completely, keeping surfaces completely tidy, organized, and uncluttered.
Frequently Asked Questions About Shallow Depth Vanities
What sink styles function best on shallow depth cabinets?
Integrated cultured marble tops and compact above-counter vessel bowls function superbly on cabinets with a 16-inch depth. Integrated tops combine the sink basin and surrounding counter into a single molded surface, eliminating seams while maximizing handwashing space and hygiene. Compact vessel basins sit directly on top of the counter, preserving valuable internal cabinet space below for toiletries and plumbing clearance.
Can shallow cabinets provide sufficient daily storage?
Yes, absolutely. While a 16-inch depth reduces horizontal countertop surface area, you can easily maximize interior volume using adjustable shelves, tiered pull-out organizers, and door-mounted wire baskets. Routing your P-trap plumbing lines tightly toward the back wall or pairing your vanity with an upper mirrored medicine cabinet ensures abundant storage for all daily bathroom necessities and grooming supplies.
What clearance is required in front of compact cabinets?
Maintain at least 21 to 30 inches of clear open space in front of your vanity cabinet. This recommended distance ensures comfortable room to stand, bend, and move smoothly without bumping into opposing walls, shower doors, or toilets. It also allows standard cabinet doors to swing fully open without obstruction, facilitating effortless cleaning, item retrieval, and everyday accessibility throughout your routine.
Conclusion
Upgrading a small powder room or guest bath does not mean compromising on fine craftsmanship or personal design aesthetic. A thoughtfully proportioned shallow vanity balances a minimal physical floor profile with dependable day-to-day functionality, proving that compact spaces can deliver exceptional comfort, elegance, and utility for every member of the household.
At K&B Direct, we take immense pride in offering top-tier home improvement products at exceptional value, backed by attentive, expert customer support. Whether you are updating an intimate powder room or completing an extensive whole-home renovation across Schiller Park, Chicago, Des Plaines, Schaumburg, or neighboring communities, our experienced team is here to assist you in achieving your ideal home aesthetic. Start planning your space-saving bathroom layout today by exploring premium bathroom vanities designed to elevate your living environment.