Why 4 Panel Bifold Door Configurations Are Worth Getting Right
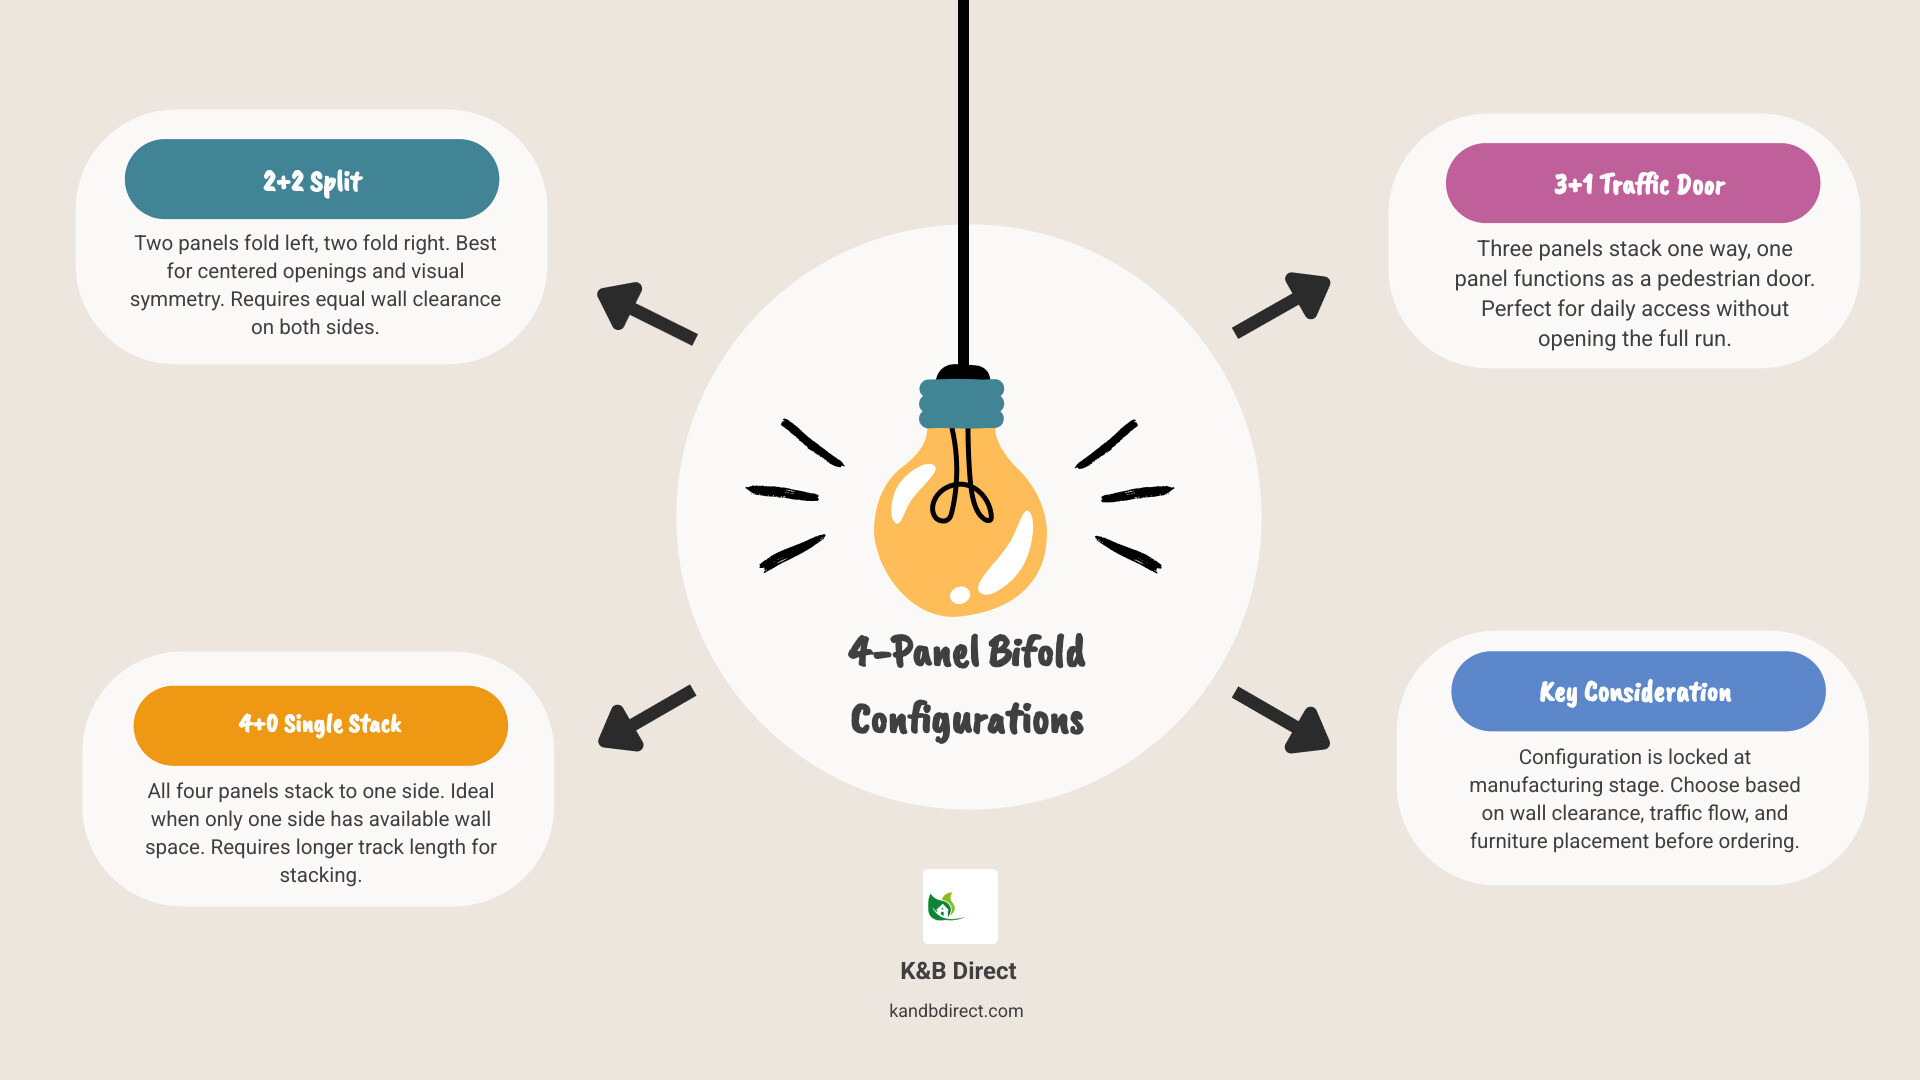
4 panel bifold door configurations come in three main layouts:
| Configuration | Operation | Best For |
|---|---|---|
| 2+2 Split | 2 panels fold left, 2 fold right | Centered openings, visual balance |
| 4+0 Single Stack | All 4 panels fold to one side | Limited wall space on one side |
| 3+1 Traffic Door | 3 panels fold one way, 1 opens independently | Daily access without opening the full run |
Each layout suits a different opening width, wall clearance situation, and lifestyle need.
Choosing the wrong configuration is one of the most common mistakes homeowners make with folding doors. And it is an expensive one — panel count, stack direction, and traffic door placement are all locked in at the manufacturing stage. You cannot change them later.
That is why getting clear on your options before you order matters so much.
Whether you are opening up a kitchen to a garden, dividing a large living space, or fitting out a wide closet, the configuration you choose shapes everything: the amount of wall space you need, whether you can step through without unfolding the whole run, and the door’s appearance from inside and out.
This guide walks you through every major configuration — starting with 4-panel systems and expanding all the way to 8 panels — so you can make a confident, informed decision.
I’m Eryk Piatkowski, owner of K&B Direct, and over more than a decade of helping homeowners with doors, windows, and cabinetry, I’ve seen the frequency with which confusion around 4 panel bifold door configurations leads to expensive specification mistakes. The sections ahead are built around the real questions our customers ask every day.
4 panel bifold door configurations terms simplified:
Understanding 4 Panel Bifold Door Configurations
When planning a home renovation or extension in the Chicagoland area—whether in Niles, Schaumburg, or Park Ridge—selecting the perfect door layout requires understanding the relationship between the aperture width, the total panel count, and the folding direction.
A 4-panel bifold system is highly favored because of its versatility. It typically spans opening widths from 2.4 meters to 4.8 meters (approximately 8 to 16 standard measures). This makes it an ideal fit for standard rear extensions and large dining-to-patio transitions.
The term “configuration” describes the way these four panels move along their tracks. Bifold doors do not simply slide; they fold and stack. Their behavior depends on where the hinges, rollers, and locking points are installed during manufacturing.
By selecting a specific layout, you determine the panel movement mechanics. The doors can split in the middle, slide entirely to one side, or feature an asymmetrical split that gives you an independent pedestrian entrance. Let us look closely at the three primary configurations available for a 4-panel system.
Symmetrical Splits: The 2+2 Configuration
The 2+2 split is a highly popular, center-opening layout. In this configuration, two panels fold and stack to the left, while the other two fold and stack to the right.
This layout offers exceptional visual balance and architectural symmetry, which is highly preferred by homeowners seeking a clean, classic look. By splitting the panels evenly, you distribute the weight of the doors across both sides of the structural opening. This reduces the physical strain on any single side of your wall frame and minimizes the depth of the stacked panels when the system is fully open.
However, it is important to note a key functional limitation of the 2+2 split: it does not allow for a single, independent daily traffic door. To step outside, you must unlock the center and fold back at least two panels.
Single-Stack Layouts: The 4+0 Configuration
The 4+0 configuration (or 0+4, depending on which side you choose for the stack) is a one-way stacking system. All four panels are hinged together and fold to a single side of the opening.
This layout is ideal when you have limited wall space on one side of the opening but plenty of room on the other. For instance, if your patio has an outdoor kitchen, a structural pillar, or a seating area on the left, folding all four panels to the right keeps your living space clear and unobstructed.
The track systems and hardware kits for a one-way stack must be highly robust. Because the entire weight of the four panels rests on one side when folded, utilizing premium-grade track hardware is essential to ensure smooth operation over time.
Traffic Door Integration: The 3+1 Configuration
For many homeowners, the 3+1 configuration is the ultimate choice for daily convenience. This layout splits the four panels unevenly: three panels fold and stack to one side, while a single panel (the “traffic door” or master door) opens independently to the opposite side.
This single panel operates exactly like a standard pedestrian door. It features its own handle and multi-point locking system. In our cold northern Illinois winters—from Des Plaines to Elmhurst—you do not want to fold open a massive section of your wall just to let the dog out or grab something from the patio. The 3+1 setup allows you to slip in and out quickly, keeping the cold air outside where it belongs.
Choosing Between Single-Stack and Split-Stack Systems
Deciding between a single-stack (4+0 or 3+1) and a split-stack (2+2) system depends on three main factors: your structural opening, your spatial constraints, and your usage of the room.
To help you visualize the differences, we have compiled a comparison table:
| Operational Feature | Single-Stack (4+0 / 3+1) | Split-Stack (2+2) |
|---|---|---|
| Weight Distribution | Concentrated entirely on one side of the lintel | Symmetrically balanced on both sides |
| Stack Depth | Deeper stack on one side (approx. 180–250mm) | Shallower stack split between left and right |
| Daily Pedestrian Access | Excellent (via the independent panel in 3+1) | Moderate (requires folding two panels) |
| Visual Line Symmetricality | Asymmetrical, modern look | Symmetrical, balanced look |
| Wall Clearance Needed | Required on one side only | Required on both sides of the frame |
Wall Clearance and Stack Depth Requirements
Every bifold door panel that folds back adds to the overall stack width. When four panels stack together, they project outward (or inward) from the wall, creating a physical “pack” of frames and glazing.
In a standard residential system, the folded stack adds approximately 180mm to 250mm of frame depth to the wall on the stacking side.
- If you choose a single-stack system (4+0), all four panels stack on one side, creating a thicker pack that requires significant wall clearance on that end.
- If you choose a split-stack system (2+2), you only have two panels stacking on each side, which halves the stack depth on any single wall.
Additionally, the size of the roller wheels affects the stack width. For example, standard hardware kits utilizing 2-1/2 inch diameter wheels require a 10-inch stack width, while heavy-duty kits with 2-3/4 inch diameter wheels require a 12-inch stack width.
Traffic Flow and Furniture Placement
Before finalizing your stack direction, look at your interior layout and outdoor patio furniture.
If you have an indoor dining table or an outdoor sofa positioned close to the left side of the door opening, you should avoid stacking the doors on that side. A stacked pack of doors can obstruct walkways, crowd furniture, and disrupt the natural flow of pedestrian traffic. Always choose a stacking direction that folds the doors against a blank wall or an unused corner of your patio.
Technical Specifications and Sizing
To ensure long-term performance, bifold doors must be manufactured to precise structural tolerances. Let us dive into the standard dimensions and engineering limits for these systems.
When planning your opening, you can refer to our bifold door sizes guide to understand the relationship between aperture width and panel counts. Below is a standard width chart for multi-panel bifold systems:
| Panel Count | Minimum Width | Maximum Width |
|---|---|---|
| 2 Panels | 1200mm (approx. 4 standard measures) | 2400mm (approx. 8 standard measures) |
| 3 Panels | 1800mm (approx. 6 standard measures) | 3600mm (approx. 12 standard measures) |
| 4 Panels | 2400mm (approx. 8 standard measures) | 4800mm (approx. 16 standard measures) |
| 5 Panels | 3000mm (approx. 10 standard measures) | 6000mm (approx. 20 standard measures) |
| 6 Panels | 3600mm (approx. 12 standard measures) | 7200mm (approx. 24 standard measures) |
Technical Specifications for 4 Panel Bifold Door Configurations
For a 4-panel system, the individual panel width operating sweet spot is strictly 600mm to 950mm (approximately 24 to 37 inches).
- Under 600mm: The system looks crowded, with too many vertical frames obstructing your view.
- Over 950mm: The heavy weight of the glazing puts excessive strain on the rollers, hinges, and tracks, which can shorten the lifespan of the hardware.
A standard double-glazed panel at a height of 2,100mm weighs between 35 and 50 kg (77 to 110 lbs). This means a complete 4-panel door system can easily weigh up to 200 kg (440 lbs). The maximum standard height for these systems is typically 2500mm (approx. 8.2 standard measures).
Threshold Options: Weathered vs. Flush Transitions
The threshold is where many bifold specifications go wrong. Choosing the right threshold is crucial for balancing weather protection and ease of movement.
- Rebated (Weathered) Threshold: This option features a physical raised lip or upstand (typically 25mm to 40mm high) that the door panels compress against when closed. It provides the highest level of wind and water tightness (rated over 300 Pa). In highly exposed areas of Chicagoland—especially near open fields or close to the lake—this is the recommended choice to prevent water ingress during heavy rainstorms.
- Flush (Level) Threshold: This threshold sits completely level with your interior and exterior flooring, eliminating trip hazards. It offers excellent accessibility for wheelchairs and strollers. However, because it lacks a raised weather upstand, it has lower water resistance (typically 150 to 250 Pa) and must only be used in highly sheltered areas or internal applications.
- Ramped Threshold: A smart hybrid option featuring a sloped exterior ramp that helps drain water away while maintaining a low-profile transition.
Material Selection and Performance Factors
The material you choose for your bifold frames directly affects their structural strength, thermal efficiency, and overall durability.
Aluminium vs. Wood and uPVC Frames
- Aluminium: This is the gold standard for large bifold systems. Because aluminium is incredibly strong, it allows for ultra-slim sightlines (ranging from 36mm to 72mm) and larger glazing panels. It does not warp, expand, or rot, requiring almost no ongoing maintenance. Premium systems feature advanced thermal breaks to ensure excellent U-values.
- Wood (Timber): Offers a warm, classic aesthetic that looks beautiful in traditional homes. However, wood requires regular painting or staining and can expand or shrink with the seasonal humidity changes of Illinois.
- uPVC: An economical option that provides good thermal performance. However, uPVC frames must be thicker to support the heavy weight of the glazing, resulting in wider sightlines and a more crowded view.
Inward-Opening vs. Outward-Opening Mechanics
Bifold doors can be designed to fold inward (into your room) or outward (onto your patio).
- Outward-Opening (Most Popular): This is the default choice for most homes. It keeps your interior floor space completely clear, allowing you to place furniture right next to the doors. It also ensures that rainwater runs off onto the patio rather than dripping onto your indoor floors when you open the doors after a storm.
- Inward-Opening: This option is only recommended when your exterior space is highly constrained (such as a narrow balcony or a walkway). That a 4-panel inward-folding door requires approximately 700mm of clear internal floor space along the entire opening width to operate.
Expanding Beyond Four Panels: 5 to 8 Panel Systems
If you have a very wide opening—such as a large rear extension or a commercial space—you can expand your bifold system beyond four panels. Sizing up to 5, 6, 7, or 8 panels allows you to cover massive spans up to 9.6 meters (over 31 standard measures) wide.
Odd-Numbered Configurations and Daily Access
Odd-numbered configurations (like 5-panel or 7-panel layouts) are highly practical because they naturally allow for an integrated daily traffic door.
In a 5-panel system, you can choose a 5+0 layout (where all panels fold to one side, and the lead panel acts as a daily traffic door) or a 4+1 split (four panels fold one way, and one traffic door opens the other way). These configurations inherently support standard multi-point locking systems, providing excellent security and daily convenience.
Large-Scale Openings and Structural Support
As you add more panels, the total weight of the system increases dramatically. An 8-panel system can easily weigh over 400 kg (880 lbs).
For systems of this scale, a standard wall frame is not enough. You must ensure your structural lintel is engineered to support the heavy load without sagging. Additionally, installing a solid hardwood header board (minimum 1×6 inches) is required to distribute the weight evenly across your wall studs.
Interior Design and Spatial Planning
Bifold doors are not just for patios and gardens. They are also incredibly effective for interior applications, helping you maximize your indoor living space.
Using interior folding partitions is a smart way to create flexible living zones. To learn more about the transformation these systems can bring to your layout, check out our guide on why bifold doors are the best interior space savers.
Interior Applications for 4 Panel Bifold Door Configurations
A 4-panel interior bifold door makes an excellent room divider. It allows you to partition off a home office, close off a dining room, or create a cozy play area for children.
When closed, the doors provide acoustic control and privacy. When opened, they fold neatly out of the way, instantly restoring an open-concept feel. By choosing glazed doors, you can divide your space while still allowing natural light to flow between rooms.
Closet and Wardrobe Systems
For wide closets, pantries, and laundry niches, standard sliding doors can be frustrating because they always obstruct at least half of the opening. A 4-panel bifold system solves this by folding completely out of the way, giving you full access to your storage space.
If you are planning a closet upgrade, explore our collection of bifold closet doors to find the perfect style. For bedrooms, we highly recommend reading our guide on modern closet doors for bedrooms and selecting high quality closet doors that match your home’s aesthetic. If you are working with a specific opening size, our bifold closet doors 38 inch guide offers practical layout tips.
Frequently Asked Questions About Bifold Configurations
What is a traffic door and its operational mechanics?
A traffic door (also known as a master or lead door) is a single panel within a bifold run that operates independently on its own hinges, just like a standard front door.
It is equipped with standard bifold door handles and a secure bifold door lock. For modern smart homes, you can even upgrade to a smart lock by following our smart bifold door handle guide. The traffic door allows you to enter and exit daily without needing to unlock the top and bottom shootbolts of the other folding panels.
Can an even-numbered bifold system have a pedestrian entrance?
Yes! While odd-numbered systems naturally allow for a pedestrian entrance, you can easily integrate one into an even-numbered 4-panel system by choosing an asymmetric split, such as the 3+1 configuration. In this layout, three panels fold and stack to one side, while the single remaining panel on the opposite side acts as your daily pedestrian entrance.
What are the structural requirements for wide bifold installations?
Because bifold doors are top-hung systems, the overhead lintel or header must bear the entire weight of the doors. The track must be perfectly level, and the wall studs must be strong enough to prevent any sagging or bowing over time.
Regular maintenance is also key to keeping your system operating smoothly. If your doors ever begin to drag or stick, refer to the ultimate guide to replacing bifold door rollers and pins to get them sliding like new again.
Conclusion
Selecting the right configuration for your bifold doors is the key to creating a beautiful, highly functional home. Whether you choose a symmetrical 2+2 split, a space-saving 4+0 stack, or a highly convenient 3+1 layout with a built-in traffic door, getting the details right at the design stage ensures you will enjoy your doors for decades to come.
At K&B Direct, we are dedicated to helping homeowners across the Chicagoland area—from Rosemont and Bensenville to Schaumburg and Oak Park—realize their dream home aesthetics. We offer top-quality doors, windows, and cabinets at unbeatable, lowest possible rates, backed by warm and friendly service.
Ready to explore more space-saving door options for your home? Explore modern sliding closet doors today or contact our expert team to find the perfect fit for your next home improvement project!