
Barnwood Door Trim Ideas for a Rustic, Finished Doorway
Barnwood door trim gives a plain doorway a warm, aged look without changing the door itself. For a balanced result, measure each side and the top of the opening, select a 3-inch profile for a subtle frame or 5-inch profile for stronger contrast, then add about 10% extra material for cuts and matching grain.
Authentic reclaimed wood brings saw marks, grain variation, and natural weathering that faux trim can imitate but not fully duplicate. It suits modern farmhouse kitchens, rustic bathrooms, lodge-inspired rooms, and clean contemporary spaces where textured wood can stand out against light walls.
Finish reclaimed trim with a clear low-VOC protective coat to preserve its patina, or use stain or paint when a more uniform look fits the room. Moisture-prone rooms need a proper sealant and good ventilation.
I am Eryk Piatkowski, Owner at K&B Direct, where I have helped homeowners plan kitchen, bathroom, door, and window updates since 2011. In this guide, I will share practical ways to select barnwood door trim that supports both your style and everyday use.
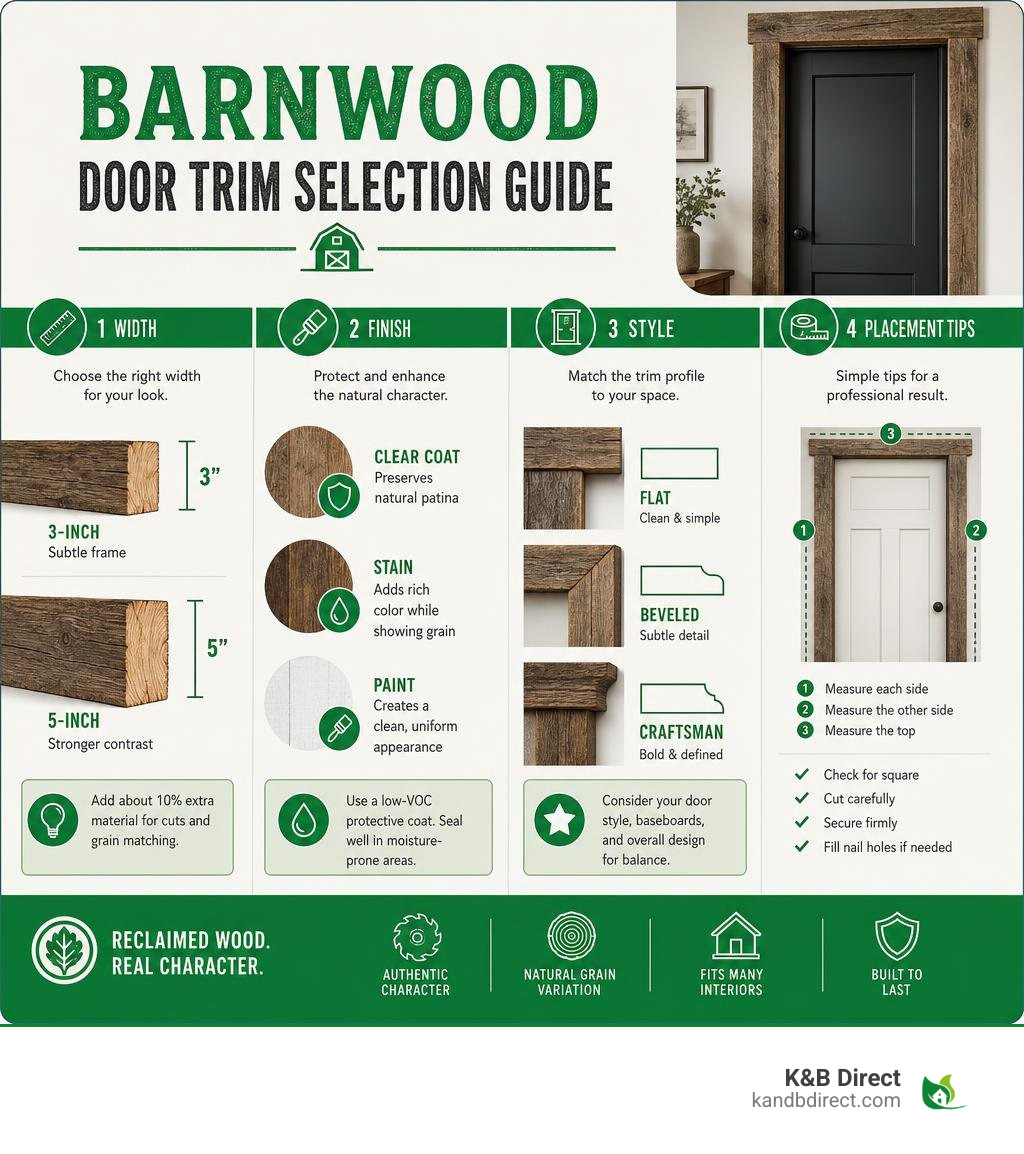
Barnwood door trim definitions:
Material Face-Off: Reclaimed vs. Faux Barnwood Door Trim
Selecting the right material determines both the authentic character and the long-term maintenance of your interior entryways. Homeowners often weigh authentic vintage timber against high-density polyurethane options. Each material brings distinct practical advantages depending on the room environment and architectural requirements.
Authentic reclaimed lumber carries genuine saw marks, heavy graining, natural knots, and unique color variations earned through decades of natural exposure. Genuine antique timber has often weathered for 7 to 10 years on snow fences, resulting in an irreplaceable texture that artificial processes cannot completely replicate. Natural options often carry environmental certifications such as GREENGUARD Gold and FSC Recycled designations, ensuring low chemical emissions and superior indoor air quality.
High-density polyurethane faux trim, on the other hand, is molded directly from real vintage lumber masters to capture authentic grain patterns while remaining remarkably lightweight at approximately 4 lbs per piece. Polyurethane profiles offer built-in moisture resistance and will not rot, warp, or attract insects, making them straightforward to maintain.
| Feature | Authentic Reclaimed Lumber | High-Density Polyurethane Faux Trim |
|---|---|---|
| Material Composition | Salvaged, historic solid timber | High-density molded polyurethane |
| Average Weight | Approximately 4 lbs per board | Approximately 4 lbs per piece |
| Surface Texture | Genuine circular saw marks, deep grain, authentic patina | Realistic cast texture from real wood master molds |
| Environmental Profile | FSC Recycled, GREENGUARD Gold certified, low VOCs | Low-maintenance synthetic core |
| Moisture Resistance | Requires protective sealants in humid areas | Inherently waterproof and rot-resistant |
| Custom Workability | Can be planed, ripped, stained, or finished | Cuts with standard handsaws, pre-finished |
When deciding between these two paths, evaluate the space. A high-traffic hallway or living room benefits immensely from the tactile warmth of natural wood casing, while moisture-heavy laundry zones might favor synthetic alternatives. You can explore creative design inspiration for pantry and doorway accents to see both materials in action across various home layouts.
Essential Sizing and Customization for Door Casings

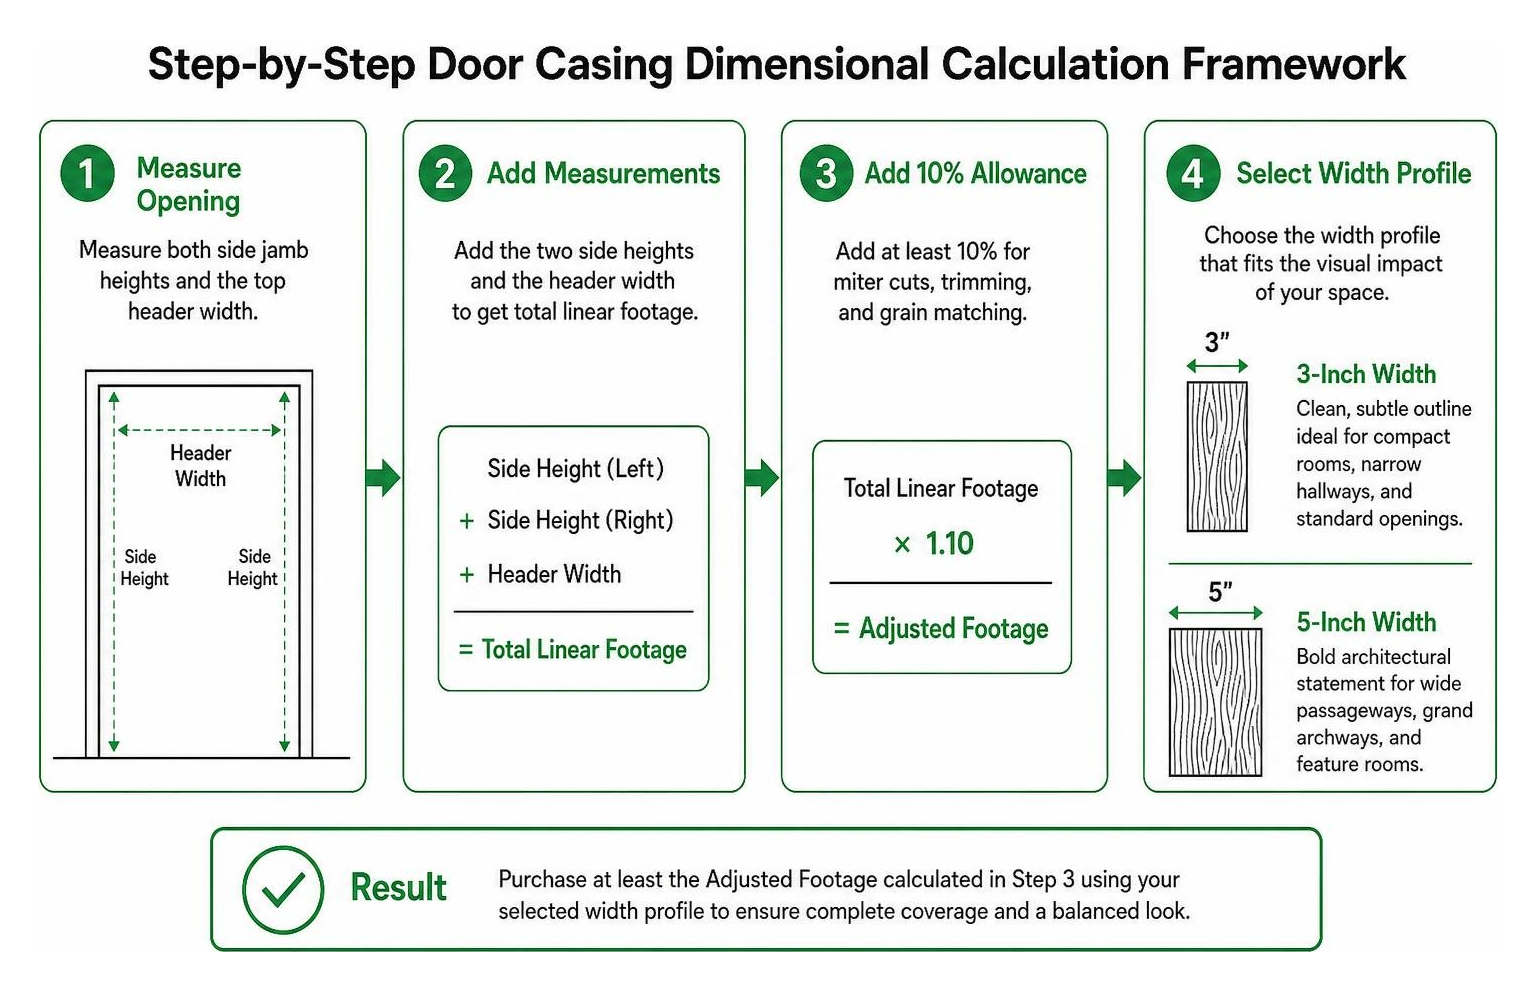
Accurate measurements prevent project delays and ensure a balanced visual frame throughout your living areas. Standard reclaimed trim boards are commonly supplied in a nominal 3/4-inch thickness or an 11/16-inch profile, with standard lengths around 72 to 96 inches. Width selection dictates the visual presence around the entryway:
- 3-inch width profile: Provides a clean, subtle outline ideal for compact rooms, narrow hallways, and standard interior openings.
- 5-inch width profile: Delivers a bold architectural statement, perfect for wide passageways, grand archways, and prominent feature rooms.
To calculate total linear measurements, measure the height of both side jambs and the width of the top header casing. Combine these three measurements and add at least a 10 percent material allowance. This extra buffer accounts for miter cuts, length trimming, and matching grain patterns across adjoining joints. Installing a cohesive door casing ties the room together and establishes architectural balance.
Sizing Barnwood Door Trim for Sliding and Hinged Openings
Sliding tracks and traditional hinged doors require different framing dimensions. Standard interior doors generally stand at 80 inches or 84 inches in height.
When framing a sliding door system, account for the rough opening height (often around 82 inches for standard entries) and the track hardware clearance. Sliding systems frequently require a dedicated header mounting board behind the track, which should match the casing thickness to ensure flush alignment. For standard openings, doors should extend 2 to 3 inches beyond the casing on each side to minimize light gaps and ensure privacy. When working with biparting double doors on wide openings exceeding 46 inches, verify that track lengths provide ample travel clearance without crowding adjoining wall trims. Consult our modern interior wood doors guide when matching casing dimensions with modern door styles.
Custom Ripping and Edging Barnwood Door Trim
Customizing reclaimed profiles to fit non-standard jambs requires deliberate cutting techniques to maintain the aged appearance:
- Table Saw Ripping: When reducing board width, rip exclusively along the back or inner edge, keeping the natural outer weathered face untouched.
- Sanded Backing: Select boards with pre-sanded backs to ensure flush contact against the drywall and jamb edges.
- Butt Joints vs. Mitered Corners: While 45-degree miter cuts provide a traditional picture-frame appearance, classic flush-cut butt joints (where the top header overlaps the side legs) better showcase the rustic end grain and historic texture of wood moulding.
Step-by-Step Installation and Finishing Techniques
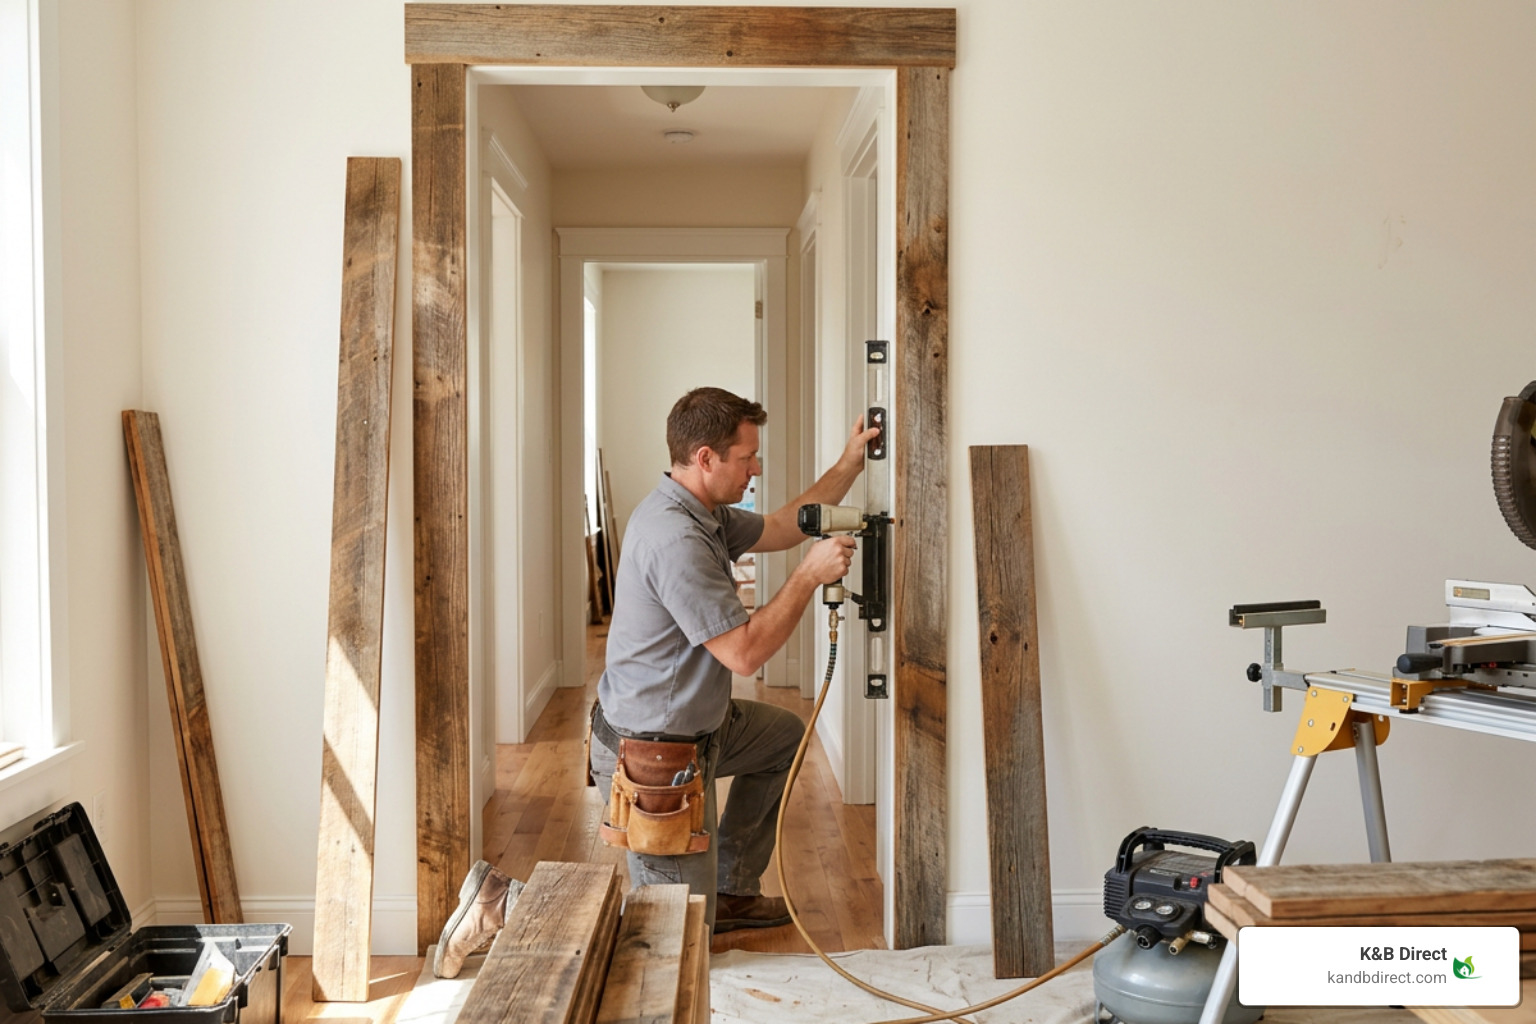
Proper installation ensures that rustic casing remains secure and stable throughout seasonal humidity shifts.
- Surface Preparation: Ensure the drywall and door jamb are clean, dry, and level. Remove any protruding drywall nails or excess joint compound.
- Adhesive Application: Apply a continuous bead of heavy-duty construction adhesive along the back of each board to provide structural support.
- Mechanical Fastening: Secure the casing into the wall studs and door jamb using 16-gauge or 18-gauge brad nails, spacing them roughly 12 to 16 inches apart.
- Protective Clear Coats: Apply a low-VOC, water-based polyurethane sealant across authentic timber to lock in loose fibers, prevent splinters, and protect against dirt.
- Color Adjustments: If staining or toning raw cuts, consult our guide on from pine to oak choosing the best wood for stained trim to achieve seamless color transitions.
Styling Ideas Across Different Interior Aesthetics
Rustic timber casings adapt smoothly across a wide variety of architectural motifs, creating distinctive visual accents that elevate surrounding spaces:
- Modern Farmhouse: Combine rough-sawn casing with crisp white walls and matte black iron hardware to achieve a balanced blend of old and new.
- Rustic Mountain Lodge: Pair broad 5-inch textured casings with rich earth tones, natural stone accents, and knotty timber surfaces for deep warmth.
- Transitional and Contemporary: Use slender 3-inch rustic frames to outline modern painted passage doors, introducing tactile organic warmth into minimalist spaces.
- Industrial Loft: Contrast heavy saw-marked timber casings with exposed brickwork and polished concrete elements for an urban, textured focal point.
Discover creative layout concepts in our feature on the best ways to style your home with barnwood trim to inspire your next room refresh.
Frequently Asked Questions About Rustic Door Moulding
Can reclaimed wood casing be used in moisture-prone rooms?
Yes, authentic timber can be utilized in bathrooms and kitchens provided it is properly protected. Apply a high-grade clear protective sealant across all exposed faces and cut ends to prevent humidity absorption. Adequate room ventilation is essential to maintain environmental stability and avoid moisture buildup behind the boards.
What is the sourcing and shipping timeline for naturally weathered timber?
Authentic weathered timber undergoes 7 to 10 years of natural exposure on snow fences to develop its distinct patina and rich texture. Once selected and milled, custom orders generally carry a production and processing lead time of approximately 2 to 4 weeks before shipping directly to your project location.
Can you use interior weathered trim on exterior entryways?
Interior-graded weathered lumber should not be placed on exterior entryways without comprehensive weather-resistant sealants. Direct exposure to rain and intense sunlight can degrade untreated surfaces over time. For exterior doors, opt for exterior-rated solid profiles treated with UV-resistant coatings or specialized high-density polyurethane faux alternatives.
Conclusion
Framing doorways with rustic casing introduces authentic craftsmanship, rich texture, and enduring visual appeal to any home renovation. At K&B Direct, we are dedicated to helping you select premium wood trim solutions that elevate your interior living spaces with unmatched quality and friendly guidance.