Why an 84 Inch Pantry Cabinet Adds Serious Kitchen Storage
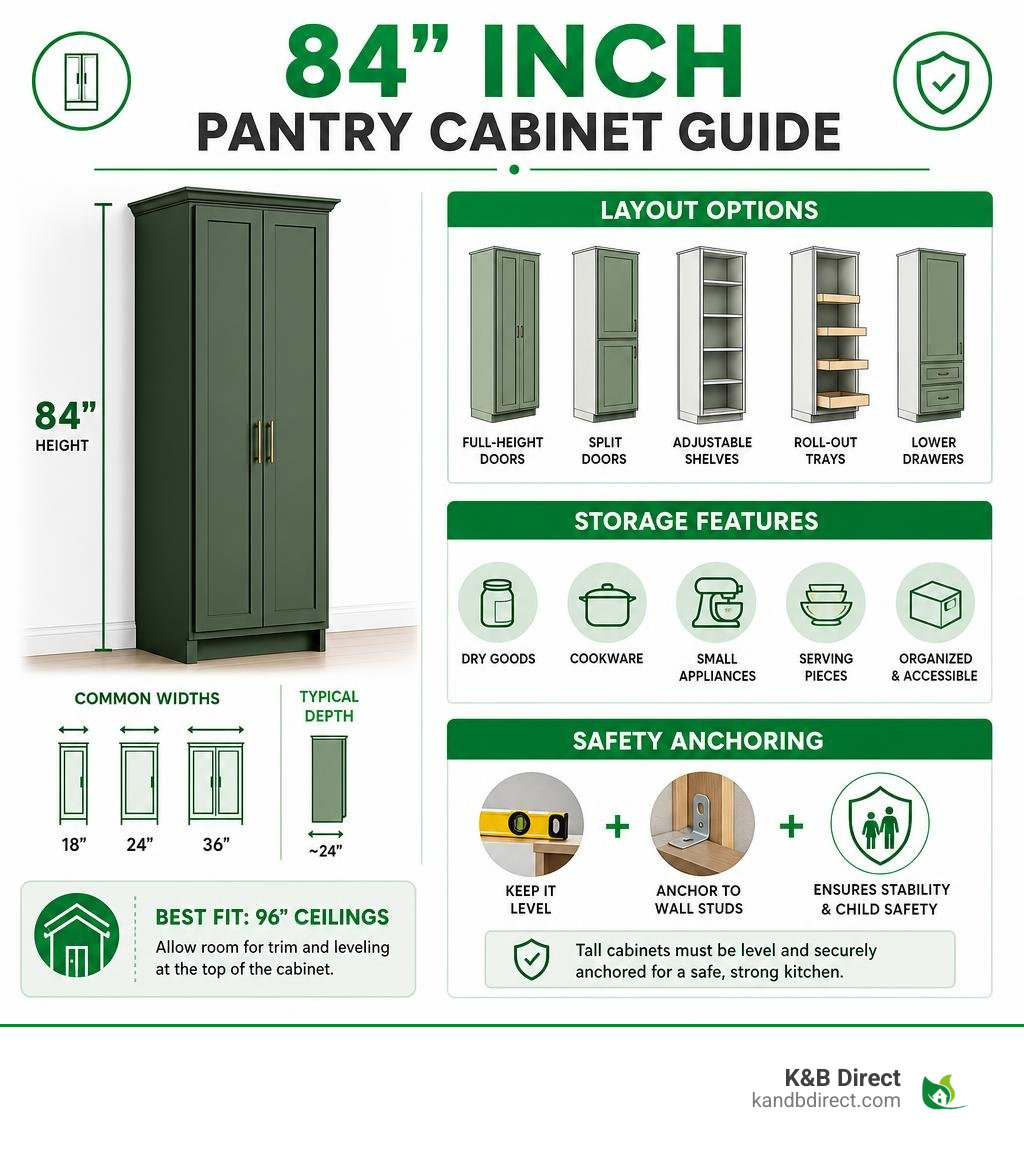
An 84 inch pantry cabinet is a tall kitchen storage unit, usually 84 inches high, commonly 18 to 36 inches wide, and often near 24 inches deep.
- Best fit: Kitchens with 96-inch ceilings, provided there is room for trim and leveling.
- Common layouts: Full-height doors, split doors, adjustable shelves, roll-out trays, and lower drawers.
- Main benefit: It uses vertical space for dry goods, cookware, small appliances, and serving pieces while keeping the kitchen more organized.
- Key requirement: Tall cabinets must be level and securely anchored to wall studs for stability and child safety.
An 84-inch cabinet can create far more usable storage than a base cabinet alone, while giving the kitchen a clean, built-in look. The best option depends on ceiling clearance, available wall width, shelf needs, door style, and the finish that suits the rest of your cabinetry.
I’m Eryk Piatkowski, owner at K&B Direct, and since 2011 I have helped homeowners and professionals select cabinet solutions, including the right 84 inch pantry cabinet for their kitchens. Next, let’s look at the sizes, finishes, and planning details that shape a successful choice.
84 inch pantry cabinet terminology:
Key Dimensions and Configurations of an 84 Inch Pantry Cabinet
Maximizing storage inside a modern home starts with utilizing vertical space. Vertical capacity allows home cooks to move items off counter surfaces and into structured storage areas. An 84 inch pantry cabinet serves as a centralized pantry hub for food items, heavy appliances, and extra kitchen tools.
Approximately 65% of homeowners prefer tall pantry cabinets standing 84 inches tall because they fit standard room proportions while supplying expanded interior space. Selecting the right setup requires understanding the overall dimensions and structural frame styles available today.
Standard Sizes for an 84 Inch Pantry Cabinet
Standard widths for tall units typically range from 18 inches to 36 inches. An 18-inch model fits seamlessly into tighter spots or at the end of a cabinet run, offering deep storage without blocking traffic flow. A 24-inch or 30-inch model provides ample space for large cereal boxes, bulk food storage containers, and small kitchen equipment.
Depth is equally critical. Standard depths are usually 12 inches or 24 inches:
- 12-inch depth: Excellent for tight pathways, ensuring dry goods remain visible on narrower shelves without hiding behind other supplies.
- 24-inch depth: Matches standard base cabinets, doubling total interior capacity and accommodating large appliances like mixers, blenders, and toaster ovens.
Ceiling clearance plays an important role. In rooms with 96-inch ceilings, an 84-inch tall structure leaves 12 inches of open top clearance. This gap leaves sufficient room for decorative trim, crown molding, or ventilation airflow.
Popular Door and Drawer Configurations
Cabinet structures come in several configuration designs tailored to specific organizational styles.
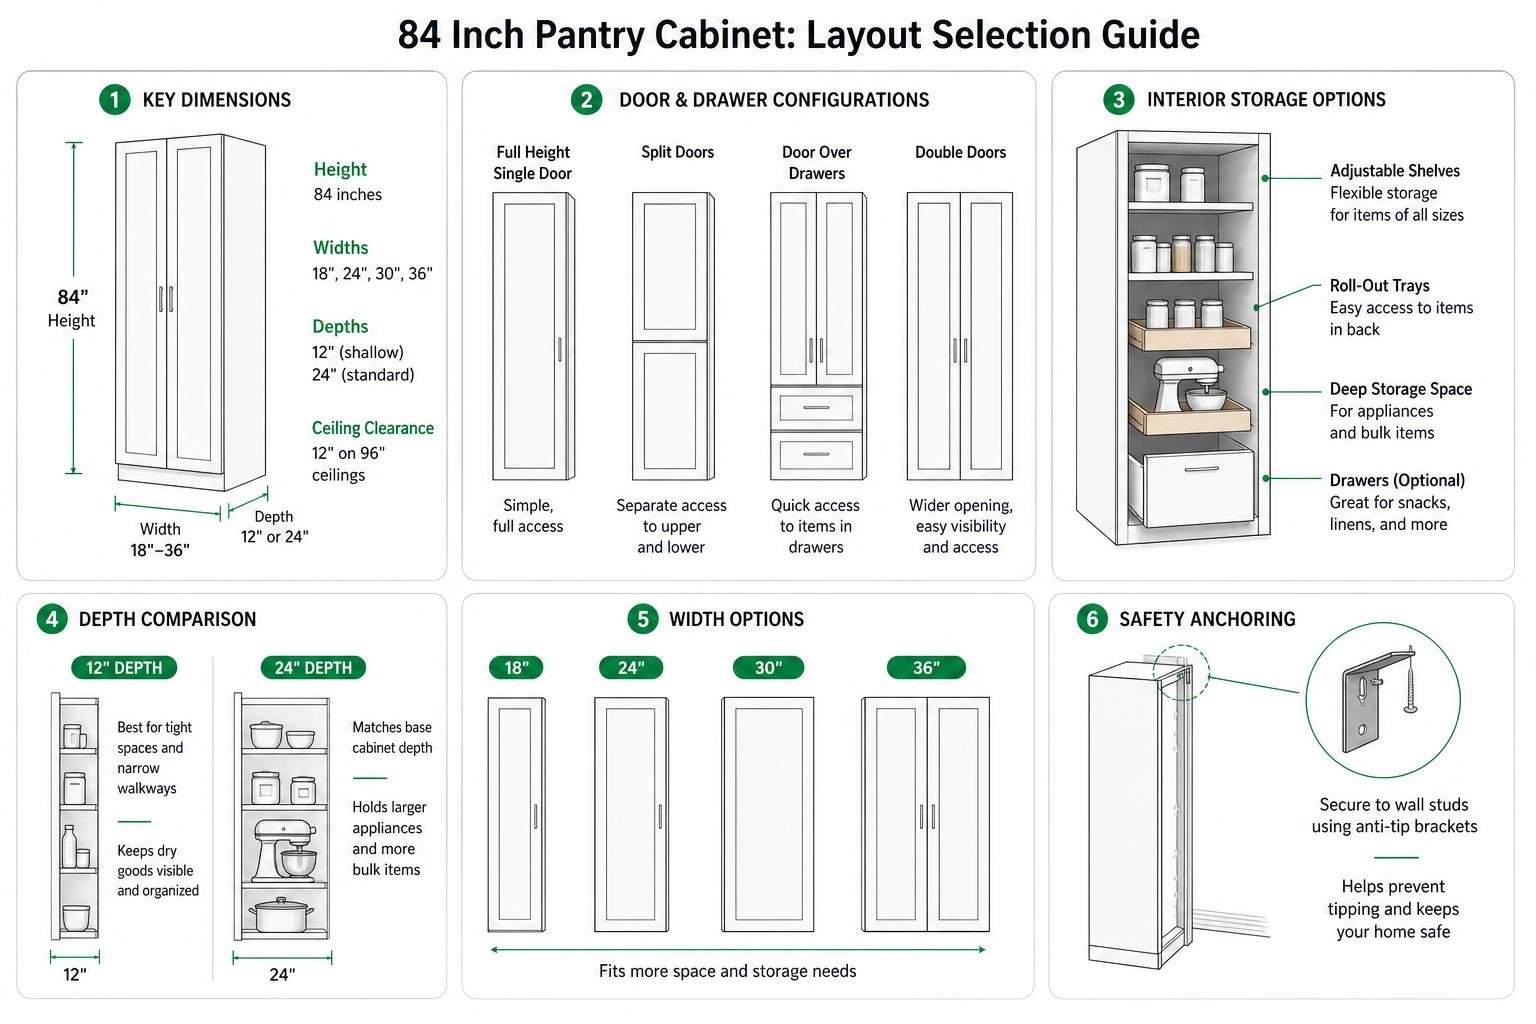
Split doors remain a popular choice. This arrangement divides the vertical height into upper and lower sections, allowing top shelves to store seasonal serving pieces while lower sections hold daily essentials. Roll-out trays installed inside deep cabinets allow easy access to items stored near the back panel. Lower exterior drawers paired with upper doors provide rapid access to snacks, linens, or food containers. Standard Cabinet Boxes form the foundation of these sturdy tall units, ensuring lasting wall stability across years of daily use.
Choosing Materials, Finishes, and Customizations
Selecting the ideal materials ensures that your tall storage addition withstands daily wear while matching existing room accents.
Customizing Your 84 Inch Pantry Cabinet
Customizing interior components turns a tall box into an organizational powerhouse. Homeowners can install pull-out spice racks, vertically adjustable shelves, soft-close hardware, and full-extension drawer slides. Combining modular features with premium finishes creates an customized storage environment. Explore options through our RTA Cabinets to browse flat-pack selections designed for straightforward assembly and solid performance.
Material Durability and Style Aesthetics
Material choices directly influence longevity and visual charm:
- Solid Hardwood: Provides exceptional strength and traditional warmth, making it ideal for classic home styles.
- Plywood Core: Features alternating wood layers that resist warping from humidity changes, making it a reliable structural choice for tall cabinet sides.
- Painted Finishes: Provide crisp, smooth surfaces that complement contemporary, farmhouse, or transitional kitchens.
- Stained Finishes: Highlight natural wood grain patterns while protecting surfaces against moisture and routine cleaning.
High-grade finishes resist grease splatters, steam, and everyday handling, ensuring smooth wipe-down maintenance across extended periods.
Planning Your Layout and Selecting the Right Model
Integrating tall storage into a kitchen requires evaluating space, traffic movement, and architectural limits before final decisions are made.
Evaluating Kitchen Space and Ceiling Height
When assessing room dimensions, confirm ceiling measurement points across multiple wall spots. Floors and ceilings are rarely perfectly level. An 84-inch cabinet fits comfortably under 96-inch ceilings, leaving room for crown trim adjustments. Maintaining at least 36 inches of clear floor space in front of cabinet doors allows comfortable opening and walk-by access.
For tailored guidance on positioning tall units, schedule Kitchen Design Consultations with our experts. Integrating full-height units into broader Kitchen Remodeling projects enhances functional flow across cooking zones. Our team delivers targeted support through specialized Kitchen Layout Space Planning to optimize every linear inch.
Comparing 84-Inch Units to Custom Built-Ins
Standard manufactured tall cabinets offer significant benefits when compared to fully custom site-built millwork.
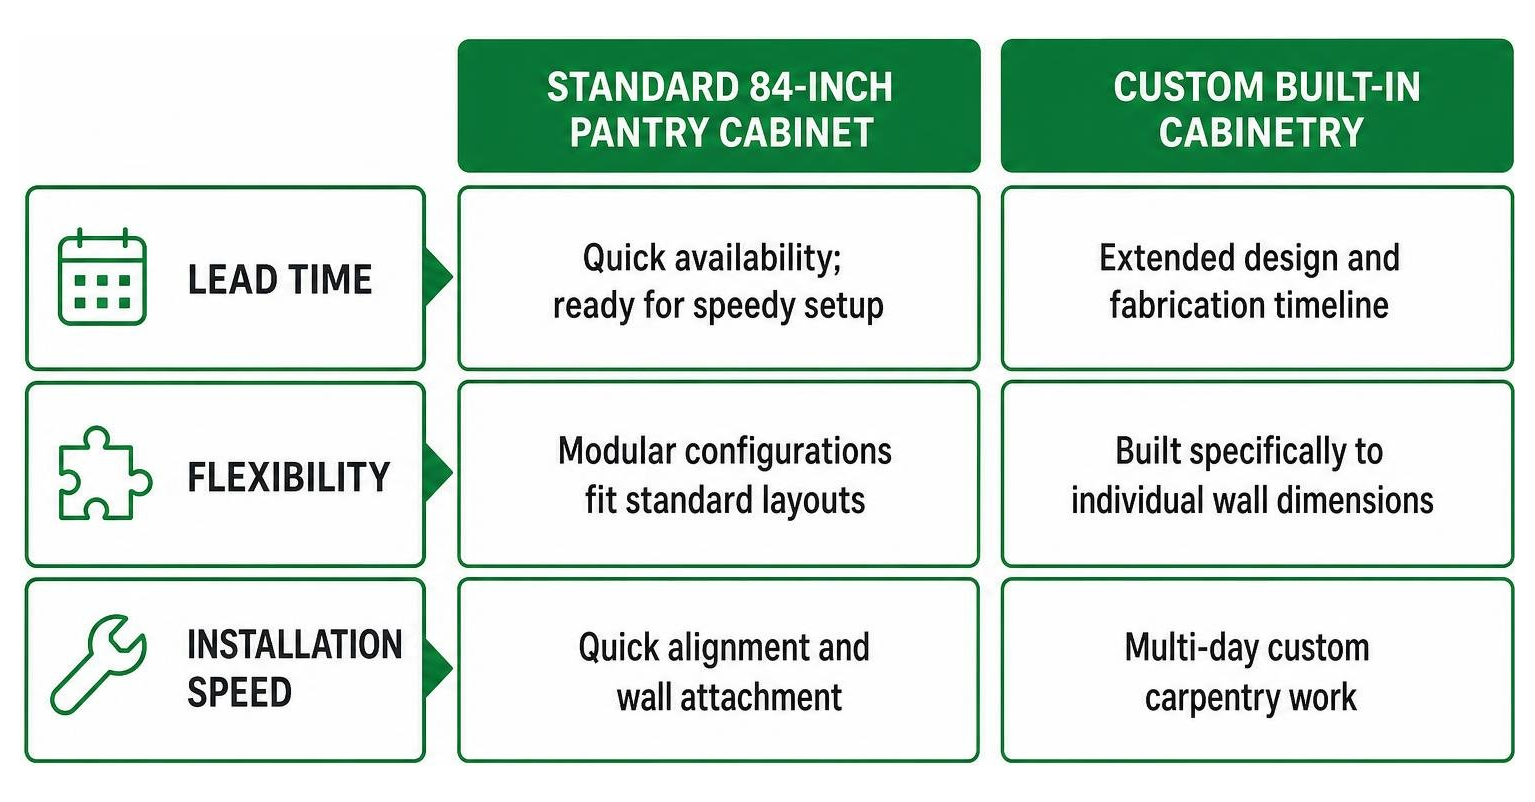
| Feature | Standard 84-Inch Pantry Cabinet | Custom Built-In Cabinetry |
|---|---|---|
| Lead Time | Quick availability; ready for speedy setup | Extended design and fabrication timeline |
| Flexibility | Modular configurations fit standard layouts | Built specifically to individual wall dimensions |
| Installation Speed | Quick alignment and wall attachment | Multi-day custom carpentry work |
| Storage Density | Up to 30% to 40% capacity gain over standard bases | Fully customizable interior layout |
Choosing a standard 84-inch unit provides modular flexibility and fast turnarounds without sacrificing structural stability or storage space.
Organization Strategies to Maximize Internal Storage Capacity
An organized tall unit improves kitchen efficiency. Combining an 84-inch unit with adjustable shelving can increase kitchen storage efficiency by up to 40%.

Shelving Systems and Pull-Out Accessories
Effective internal organization relies on dedicated functional zones:
- Top Shelves (Above Eye Level): Store light, infrequently used items such as paper products, extra baking supplies, and holiday platters.
- Middle Shelves (Eye & Chest Level): Reserve this accessible zone for everyday foods, spices, snacks, and daily staples.
- Lower Shelves & Pull-Out Drawers: Place heavy items like bags of flour, canned goods, appliances, and cast-iron cookware here.
Adding full-extension pull-out trays prevents items from becoming lost at the back of 24-inch deep cabinets. Door-mounted racks expand capacity for small jars and foil boxes, while lazy susans maximize access in wide sections. For homeowners desiring decorative accent storage alongside closed pantries, a Kitchen Hutch Cabinet serves as a stylish side-by-side pairing.
Maintenance, Cleaning, and Safety Anchoring
Safety must remain a top priority when installing tall furniture:
- Anti-Tip Anchoring: Secure tall cabinets directly to wall studs using heavy-duty framing screws. This prevents tip-overs, protecting young children and pets.
- Weight Distribution: Place heavier items on lower shelves to keep the center of gravity low, reinforcing stability.
- Surface Care: Clean interior and exterior surfaces with mild soap, warm water, and soft microfiber cloths. Avoid harsh abrasive pads that could scratch smooth protective finishes.
Installation Considerations and Financial Factors
Installing tall cabinetry requires precise measurements, correct wall fasteners, and careful leveling techniques to ensure proper door alignment and cabinet stability.
Professional Installation vs Self-Assembly
Installing an 84-inch cabinet involves handling heavy frame components and ensuring precise wall attachments. Key installation steps include:
- Locating vertical wall studs using an electronic stud sensor.
- Checking floor levelness and setting shims beneath cabinet bases to create a level horizontal line.
- Joining adjacent cabinet frames together using specialized cabinet clamps and trim screws.
- Driving structural screws through upper and lower hanging cleats directly into solid wall studs.
Homeowners seeking seamless setup can schedule Cabinet Installation Services through our team. Alternatively, visiting a local Cabinet Store lets you review door styles, hardware options, and cabinet box construction details in person. For open-concept kitchens, pairing tall pantries with a custom island created through our Kitchen Island Design Build service creates a cohesive, beautiful room layout.
Frequently Asked Questions About Tall Pantry Cabinets
Will an 84-inch cabinet fit under a 96-inch ceiling with crown molding?
Yes, an 84-inch cabinet fits comfortably beneath standard 96-inch ceilings. This setup leaves approximately 12 inches of upper space, providing ample room for standard crown moldings, decorative scribe moldings, or top filler pieces.
What is the weight capacity of an 84-inch tall pantry cabinet?
Weight capacity depends on overall cabinet width and shelf material. Quality plywood shelves supported by heavy-duty metal shelf pins typically support 50 to 75 pounds per shelf evenly distributed. Lower pull-out trays equipped with heavy-duty ball-bearing slides often support up to 75 to 100 pounds each.
Why should tall pantry cabinets be anchored to the wall?
Anchoring tall units to solid wall studs is essential for home safety. Tall cabinets loaded with food, heavy appliances, or cookware present a tipping hazard if unanchored, particularly if young children pull on open drawers or doors. Screwing upper back rails into studs keeps the unit stable and secure.
Conclusion
Adding an 84 inch pantry cabinet expands kitchen storage capacity, creating clean organization and functional beauty in busy homes. By utilizing vertical space, these tall units deliver up to 30% more storage capacity than standard base cabinets, keeping counters uncluttered.
Whether updating existing cabinetry or planning a comprehensive kitchen transformation, our team is ready to help you select, customize, and install high-quality tall cabinets tailored to your home. Explore our extensive collection of Kitchen Cabinets at K&B Direct to create your dream kitchen today.