
Essential Layout Upgrades and Spatial Flow
Kitchen remodel ideas that deliver the most immediate impact start with reconfiguring the room into zoned work triangles, incorporating a multi-functional oversized island, and upgrading storage so every tool and ingredient has a dedicated place. These three moves reduce daily bottlenecks between the refrigerator, range, and sink while making the space more comfortable for multiple cooks. Spatial planning forms the backbone of any cooking space transformation. When we look at insights from the 2026 U.S. Houzz Kitchen Trends Study, more than half of renovating homeowners (52%) modify their room arrangement, with L-shaped configurations leading the way at 35%, followed closely by U-shaped plans at 31%.
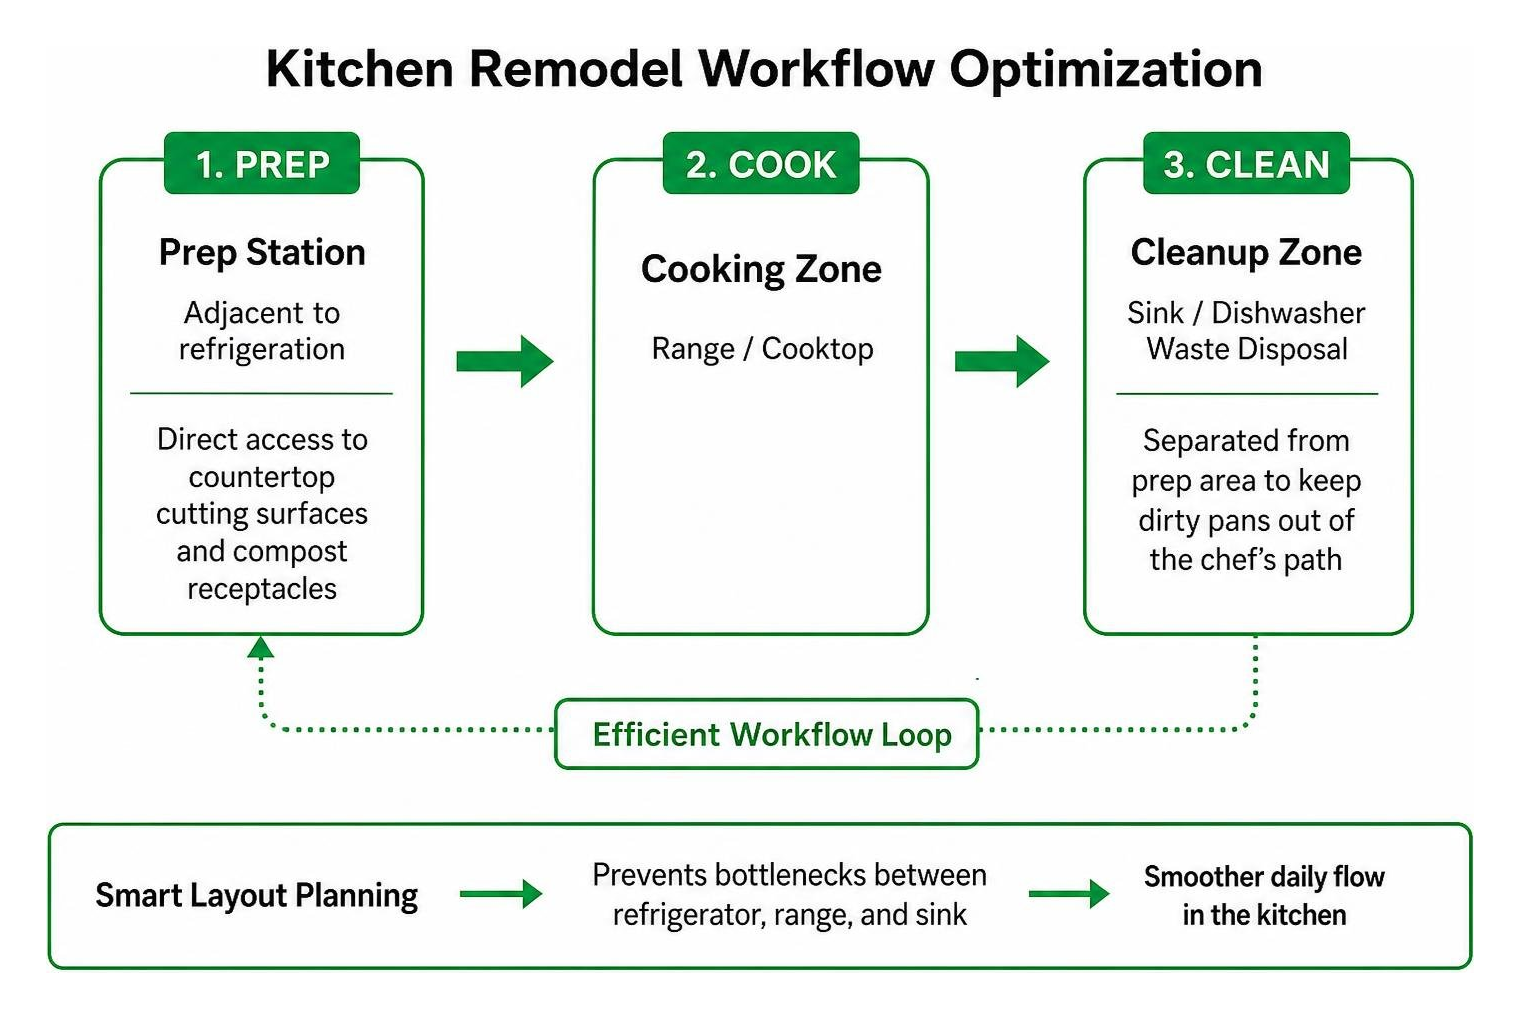
Investing time into smart kitchen layout space planning prevents daily bottlenecks between the refrigerator, range, and sink. A thoughtful floor plan balances open walkways with dedicated storage zones, ensuring smooth movement across all primary cooking stations.
Open-Concept Transitions and Zoned Workstations
Modern living thrives when cooking spaces connect smoothly to adjoining living and dining rooms. Transitioning to dedicated activity stations ensures that meal preparation, cooking, and dishwashing happen independently without family members bumping elbows. When undertaking a comprehensive kitchen remodeling project, separating the primary cleanup zone from the food preparation area keeps dirty pans completely out of the chef’s path.
- Prep Stations: Positioned adjacent to refrigeration with direct access to countertop cutting surfaces, waste disposals, and compost receptacles.
- Cooking Stations: Centered around the range or induction surface, flanked by landing zones for hot cookware, essential spices, and specialized utensils.
- Cleanup Stations: Anchored by an undermount basin, integrated dishwasher, and discrete waste pullouts to isolate post-meal maintenance from meal creation.
- Secondary Staging Zones: Positioned along perimeter counters to allow plating, serving, and beverage distribution without interrupting active culinary prep.
Multi-Functional Oversized Islands
The central island has transformed from a simple prep counter into the ultimate household gathering point. Nearly 3 in 5 homeowners (58%) add or upgrade an island, and 52% of those upgraded centerpieces measure over 84 inches in length to comfortably accommodate prep, dining, and storage needs.
A tailored kitchen island design build allows you to incorporate secondary prep basins, integrated under-counter microwave drawers, and generous overhangs for comfortable barstool seating beneath statement pendant illumination. By outfitting the island perimeter with custom storage inserts, you can store specialty appliances, cutting boards, and baking sheets within arm’s reach of active prep surfaces.
Transformative Kitchen Remodel Ideas for Modern Lifestyles
Aesthetic preferences have undergone a major evolution. Transitional style leads the industry, chosen by 25% of renovators who desire clean lines matched with warm, welcoming textures. Wood tones have officially overtaken painted white finishes, with 29% of homeowners selecting natural wood grains over 28% choosing crisp white.
Pairing distinctive upper and lower finishes with high-caliber kitchen cabinets creates dimension, grounding the space with rich walnut, oak, or toffee tones below while keeping upper walls light and airy. This two-tone approach balances visual weight and brings rich organic texture into open living layouts. Warm earth tones, from soft caramel to deep espresso, continue to gain traction as homeowners move away from stark, clinical palettes toward inviting, livable color schemes that feel grounded and timeless.
Storage-Focused Kitchen Remodel Ideas
Clutter is the enemy of calm cooking. Built-in storage upgrades appear in 94% of cabinet renovations, providing dedicated homes for pantry staples, spices, and small countertop appliances.
- Pantry Organization: Installing a dedicated 84-inch pantry cabinet storage system provides massive vertical capacity with roll-out trays, adjustable shelves, and heavy-duty hardware.
- Specialty Furniture Units: Adding an architectural kitchen hutch cabinet creates a charming focal point for fine dinnerware, table linens, or an enclosed breakfast station.
- Smart Waste Management: Built-in dual pullout bins conceal trash and recycling directly beside primary prep counters, keeping floors clear and odors contained.
- Deep Base Drawers: Replacing lower standard cupboards with heavy-duty pullout drawers allows complete overhead visibility of cast-iron pans, stockpots, and mixing bowls.
Sustainable and Aging-in-Place Kitchen Remodel Ideas
Designing for longevity means ensuring every family member moves through the home with ease. Ergonomic design choices seamlessly blend accessible utility with contemporary elegance:
- D-Shaped Hardware: Wide ergonomic pulls replace tiny knobs, providing comfortable gripping leverage for all generations.
- Full-Extension Base Drawers: Deep lower drawers glide out completely, eliminating the need to crouch and reach into dark back corners.
- Layered Illumination: Recessed ceiling fixtures, under-cabinet LED task strips, and toe-kick night lighting enhance spatial awareness and elevate evening ambience.
- Wide Interior Thresholds: Upgrading adjacent entry points with handsome modern interior doors ensures seamless, unobstructed transitions throughout the entire residence.
- Touchless Plumbing Fixtures: Sensor-activated faucets allow cooks to rinse hands and fill pots effortlessly without transferring residue to polished metal handles.
Together, these sustainable and accessible choices create a room that adapts gracefully as families grow, guests visit, and mobility needs evolve over time, ensuring the investment continues to pay off for decades to come.
Premium Materials, Cabinetry Styles, and Architectural Finishes

Material selections establish both daily durability and visual character. Balancing durable surfaces with architectural millwork such as detailed wood moulding delivers lasting beauty that holds up against heavy culinary action.
Cabinetry Profiles and Millwork Enhancements
Cabinet door styling defines the room’s overarching identity. Homeowners are increasingly pairing streamlined European slab panels and slim shaker oak cabinetry with traditional architectural accents. Slim shaker profiles offer a crisp, transitional aesthetic that provides subtle shadow lines without collecting excessive dust.
Adding tailored crown moulding along the ceiling junction creates a built-in look that elevates standard wall units into bespoke furniture installations. Decorative baseboard wraps, fluted corner posts, and light rails beneath upper cabinets complete the custom architectural presentation.
High-Performance Countertops and Backsplashes
Countertops endure constant use, making surface composition critical. Engineered quartz remains the top choice at 32% of renovations, offering superior non-porous resistance against citrus and oil stains. Natural quartzite and porcelain slabs are also surging in popularity for seamless full-height splash panels.
| Surface Material | Durability Rating | Stain Resistance | Maintenance Requirements |
|---|---|---|---|
| Engineered Quartz | High | Exceptional | Low (mild soap and water) |
| Natural Quartzite | Maximum | High (when sealed) | Moderate (periodic sealant) |
| Porcelain Slab | High | Exceptional | Low (wipe clean) |
| Natural Granite | High | Moderate to High | Moderate (annual sealing) |
For visual texture behind cooking zones, incorporating tactile stone backsplash tiles creates contrast against smooth, polished countertops. Extending tile patterns up to the ceiling line creates vertical drama and visually expands the perception of ceiling height.
Appliance Integration and Smart Cooking Innovations

Appliances should complement room architecture rather than dominate it. While classic stainless steel remains the top choice for 72% of homeowners, concealed panel-ready refrigeration and dishwashers deliver a clean, continuous cabinet line. Precision induction cooking surfaces offer rapid temperature control while keeping surface heat minimal for improved safety and effortless wipe-down cleaning.
Dedicated beverage stations—now featured in 24% of kitchen projects—centralize espresso makers, wine chillers, and stemware, keeping morning coffee seekers out of the chef’s primary workstation. Incorporating integrated under-cabinet lighting, dedicated water lines for built-in coffee systems, and small pullout drawers for syrups and beans turns unused nooks into luxury morning retreats.
Beyond individual appliances, thoughtful integration means considering the way each unit interacts with cabinetry proportions, ventilation needs, and daily traffic patterns. A refrigerator placed too close to a walkway, or a dishwasher door that swings into a primary aisle, can undermine even the most beautifully finished renovation. Working through these details early prevents costly adjustments later and ensures every appliance earns its place within the overall design. Our experts help map these connections during personalized kitchen design consultations, reviewing everything from electrical capacity to finish coordination so the finished space performs as beautifully as it looks.
Frequently Asked Questions About Kitchen Renovations
Which Kitchen Design Trends Offer the Best Long-Term Value?
Transitional architecture paired with natural wood finishes, warm neutral palettes, and resilient engineered quartz countertops consistently delivers the highest sustained aesthetic and structural value. These selections avoid short-lived design fads while maintaining strong market appeal.
What Are the Key Layout Considerations for Multi-Cook Spaces?
Multi-cook households require wider walking aisles—ideally 48 inches between opposing counters and island perimeters. Incorporating a secondary prep sink on the island allows two individuals to wash produce and prepare ingredients simultaneously without competing for water access or blocking primary circulation paths.
Should Flooring Be Installed Prior to Cabinetry Placement?
Installing finished flooring across the entire room prior to setting base cabinets creates a continuous, level subfloor plane. This approach ensures consistent counter heights across the entire space and makes future appliance swaps simple without disturbing surrounding cabinet trim.
Conclusion
Transforming your cooking environment requires balancing ergonomic spatial flow, enduring materials, and smart storage systems. By incorporating functional workstation zoning, premium cabinetry finishes, and resilient surfaces, you create a culinary space that supports daily living and festive entertaining with equal grace. At K&B Direct, our focus is providing premium-grade cabinetry, doors, and millwork along with dedicated, friendly design guidance to help you realize your ideal aesthetic. Explore our ultimate guide to kitchen cabinets to begin crafting your dream space today.