
Why Choosing the Right Baseboard Length Matters for Your Home

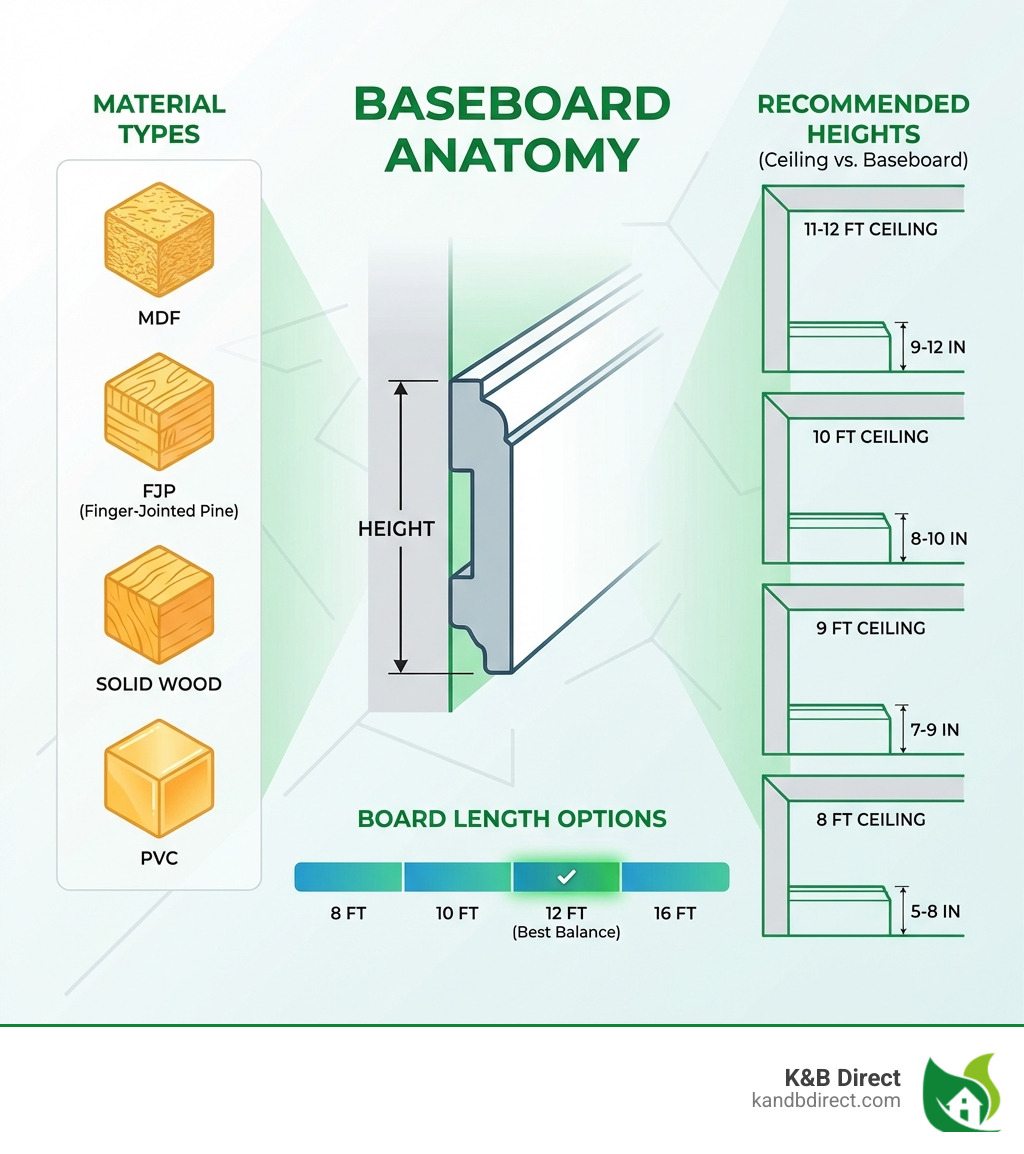
12 ft baseboard is a longer moulding option that reduces visible seams, minimizes waste, and creates a seamless finish. Here’s what to consider when shopping for baseboard moulding:
- Standard lengths: 8, 10, 12, and 16 feet
- Best for: Rooms with long walls or high ceilings (10+ feet)
- Key benefit: Fewer joints for a cleaner, more professional appearance
- Ideal height for 12-foot ceilings: 9 to 12 inches tall
- Common materials: MDF, Finger-Jointed Pine (FJP), solid wood, and PVC
When selecting baseboard for a room with high ceilings, board length matters as much as height and profile. Longer boards, like 12-foot lengths, help achieve a polished look by reducing seams. They are particularly valuable in large rooms or spaces with ceilings 10 feet or higher, where proportion and continuity make a dramatic difference.
Industry guidelines suggest baseboard height should be about one-tenth of ceiling height. For ceilings over 10 feet, baseboards can be 9 to 12 inches tall. However, even a perfectly proportioned baseboard loses impact with visible joints every 8 feet. This is where longer boards excel.
Longer boards reduce joints and waste, while a 12-foot board is manageable for solo installers and widely available. It strikes a balance between handling ease and coverage.
I’m Eryk Piatkowski, Owner at K&B Direct. For over a decade, I’ve helped homeowners select the right 12 ft baseboard to achieve a finished, cohesive look. Whether you have soaring ceilings or just want fewer seams, understanding your options is the foundation of a successful project.
Simple 12 ft baseboard word guide:
- 2 piece base molding
- 3 piece baseboard
- Baseboard Moulding
The Art of Proportion: Matching Baseboard Size to Your Space
Choosing baseboards is about understanding proportion. The trim in your home frames your space, adds structure, and provides character that paint alone cannot. This is especially true in rooms with high ceilings, where the wrong choice can make a grand space feel awkward.
The goal is architectural harmony, ensuring all millwork elements improve the room’s aesthetic. When considering baseboard height, a good rule of thumb is that it should be roughly one-tenth of the ceiling height. For a room with standard 8-foot ceilings, baseboards typically range from 3 1/4 to 5 1/4 inches. As ceilings get taller, so should your baseboards. This balance is crucial for making a room feel grounded.
Coordination between baseboards, casing, and other trim is paramount. All elements should share a consistent style and scale for a cohesive look throughout your home, anchored to its unique architectural style.
Sizing for Grandeur: Baseboards for 12-Foot Ceilings
With majestic 12-foot ceilings, your baseboards need to be substantial. While typical baseboards are 3 to 5 inches, rooms with high ceilings demand something more significant to avoid looking undersized.
For ceilings taller than 10 feet, baseboards can comfortably move into the 9 to 12-inch range. This creates a visual anchor, preventing the walls from feeling overwhelmingly tall and the room from appearing “leggy.” Taller baseboards complete the visual composition of a high-ceilinged room.
A common design mistake in homes with high ceilings is using undersized trim. It makes a room feel basic rather than custom. A 5 1/4-inch baseboard, perfect for 8-foot ceilings, will disappear against a 12-foot wall, leaving the room unbalanced. Opting for a taller 12 ft baseboard, or a multi-piece system, improves the scale and sophistication of your space.
To see the options available, we encourage you to Explore tall baseboard options like Base 121×8 from our collection, designed for such magnificent ceiling heights.
Creating a Cohesive Look with Casing and Trim
A polished interior requires coordinating all your home’s millwork. Your baseboards, door casings, and window trims should look like they belong together.
A key aspect is the casing-to-baseboard ratio. Casing around doors and windows generally looks best when slightly smaller than the baseboard. For instance, with a 9-inch 12 ft baseboard, your door casing might be around 4 to 5 inches wide. This allows the baseboard to maintain its grounding presence.
Rooms with 12-foot ceilings often have 8-foot tall doors, which command a more significant casing width than standard doors. The casing must be proportional to the door and the room’s scale.
Window trim also plays a vital role and should harmonize with the other millwork. The general style and visual weight should be consistent. Maintaining consistent profiles for baseboards and crown moulding creates a seamless flow that lifts the entire home. These thoughtful details transform a house into an intentional, custom-designed space. To understand the choices available, Learn about different Types of Moulding that can help you achieve this cohesive look.
Exploring Materials and Profiles for Lasting Style
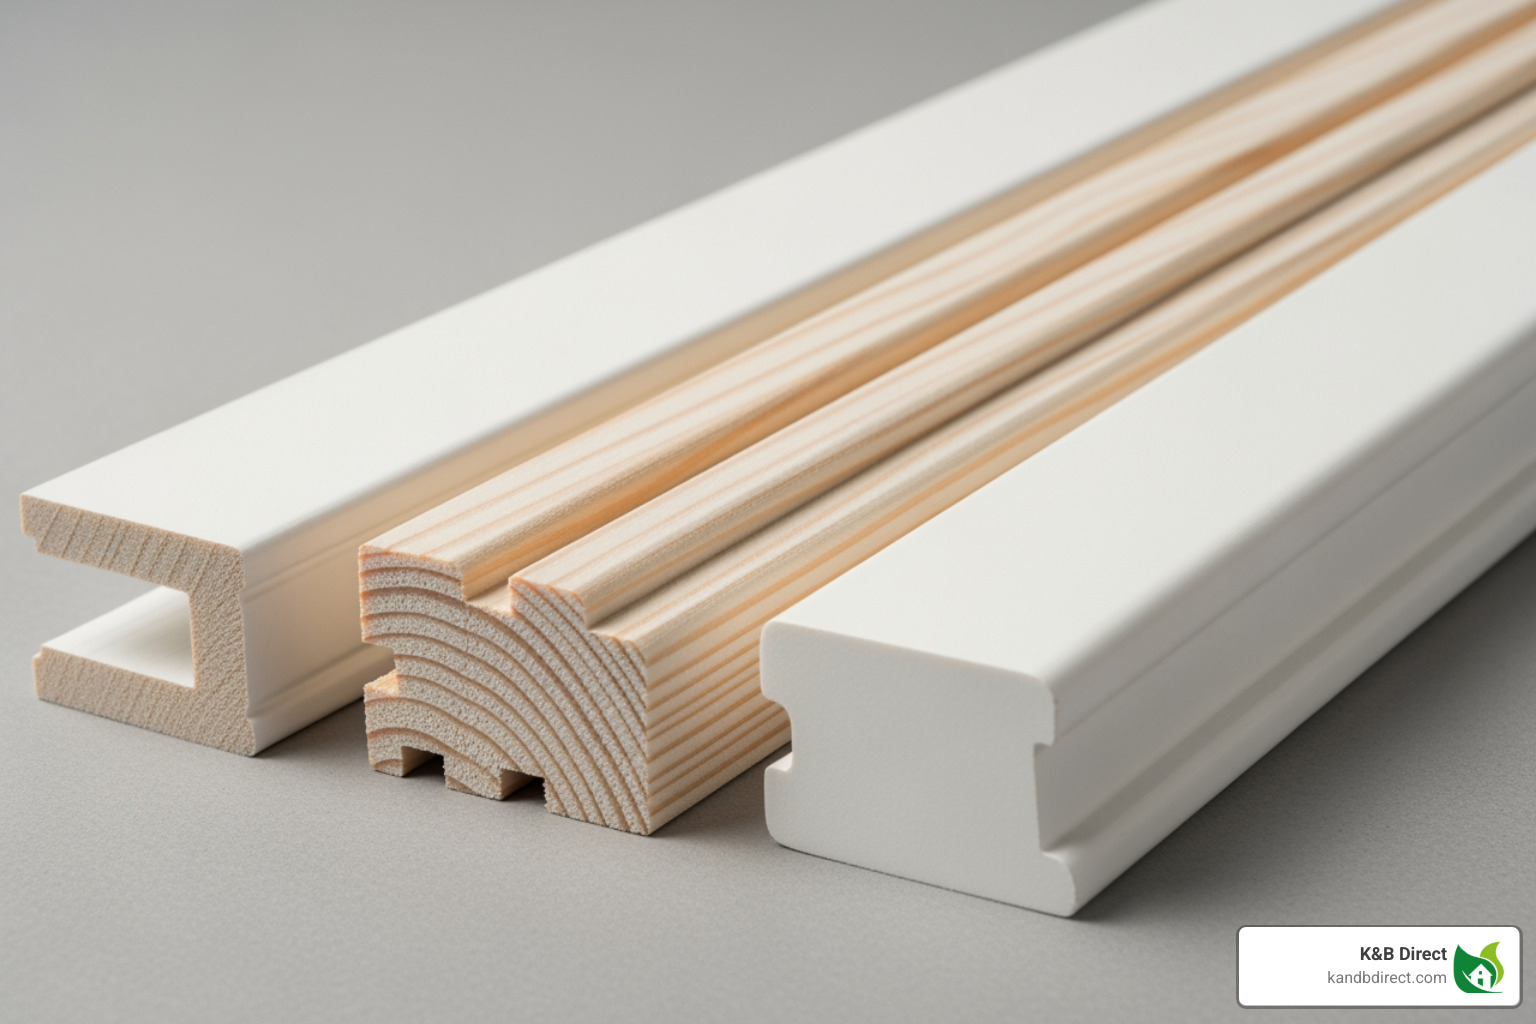
When selecting a 12 ft baseboard, the material and profile are as critical as the height. The material impacts durability and finish, while the profile dictates the style. We offer several high-quality materials:
- MDF (Medium-Density Fibreboard): An economical choice, MDF is stable and has a smooth surface ideal for painting. It resists warping and splitting, making it a reliable option for a consistent, quality appearance. Its uniform density simplifies cutting and installation.
- Finger-Jointed Pine (FJP): An economical wood option, FJP is often primed and ready for paint. The finger-jointing process improves stability and reduces warping. It provides the warmth and workability of natural wood.
- Solid Wood (e.g., Oak, Poplar): For a natural aesthetic, solid wood offers warmth and character. It can be stained to highlight the grain or painted. Hardwoods are particularly durable, can withstand impact in high-traffic areas, and are often preferred for custom-milled profiles.
- PVC (Polyvinyl Chloride): An excellent choice for moisture-prone areas like bathrooms and kitchens, PVC is waterproof, rot-resistant, and termite-resistant. It offers exceptional longevity in challenging environments and can be painted to match your decor.
The durability of your baseboards is paramount. Thicker baseboards (3/4 to 1 inch) offer better resistance to wear than thinner options. To appreciate the beauty and resilience of wood, Discover our Wood Moulding selection at K&B Direct. For a comprehensive overview, Read our Baseboard Moulding Guide.
Popular Baseboard Profiles for High Ceilings
The baseboard profile—its shape—has a massive impact on a room’s character, especially when scaled up for a 12 ft baseboard.
- Modern Profiles: Characterized by clean, simple lines, often with a square or slightly rounded top. These create a minimalist aesthetic for contemporary homes, offering understated elegance.
- Classic Profiles: These include styles like colonial or ogee, with traditional curves and details. They lend a timeless feel, adding formality and sophistication.
- Detailed Profiles: For ornate interiors, layered or multi-piece baseboards create a custom, substantial profile. This involves combining a standard baseboard with a Base Cap Moulding or using Two-piece base molding for an impressive, layered effect.
The best profile depends on your home’s architectural style. We recommend you View trim profile examples to visualize how different shapes will work in your space.
The Aesthetic Impact of Your Baseboard Choice
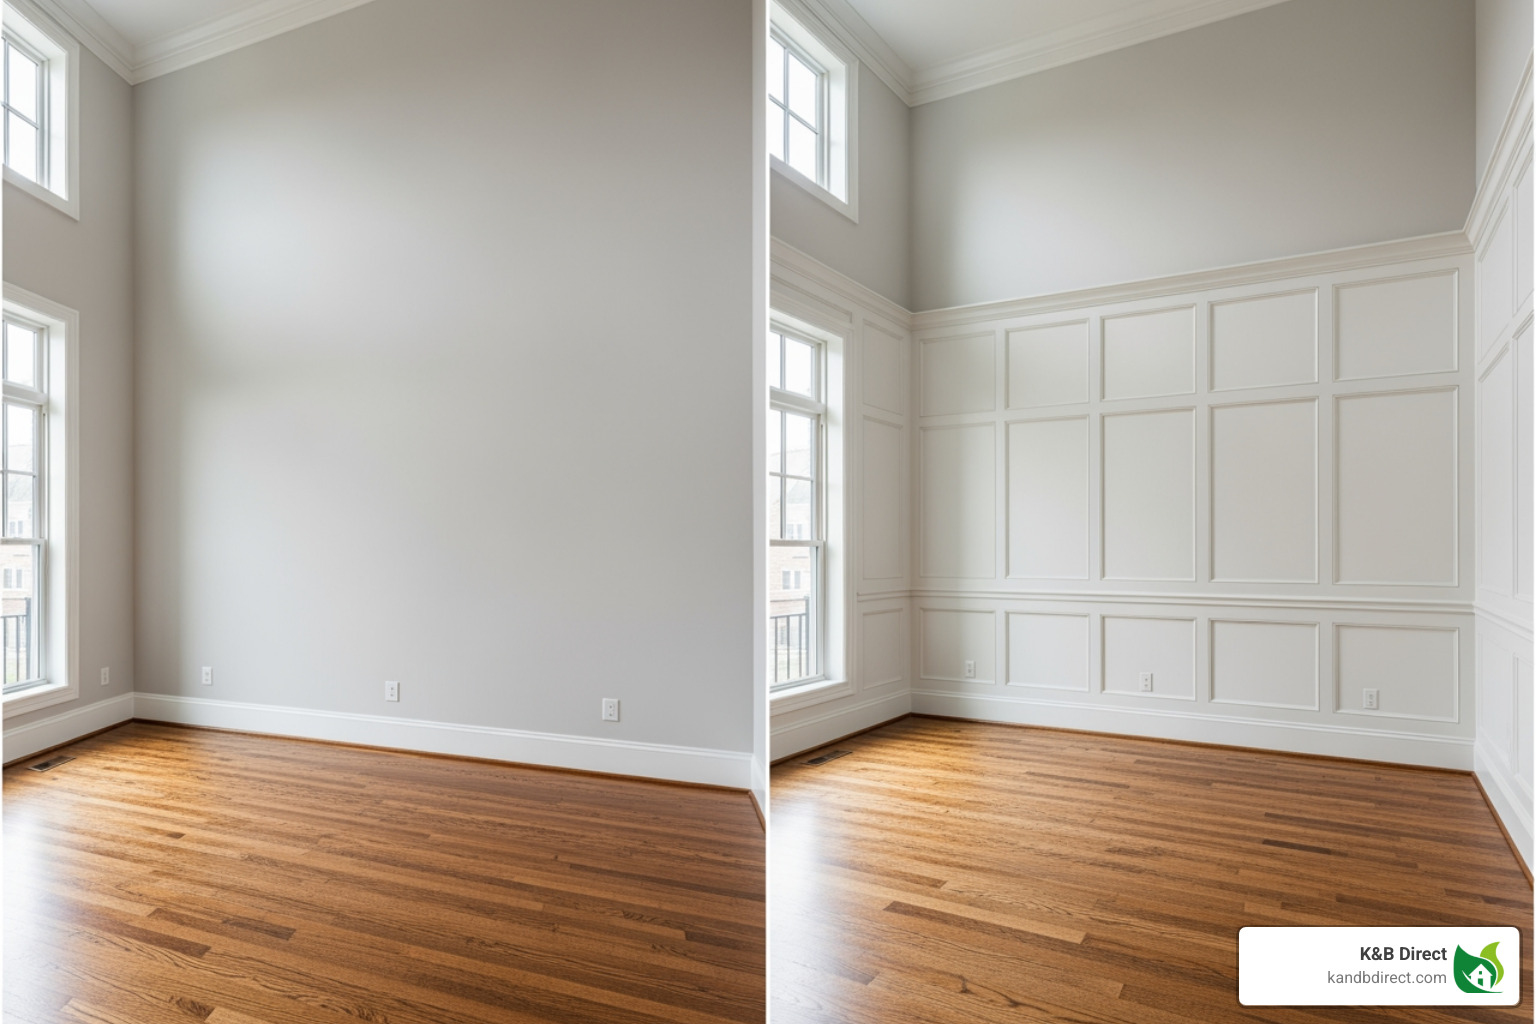
The baseboard is a foundational design element that impacts a room’s perceived scale and aesthetic. With a substantial 12 ft baseboard, it’s not just trim; it’s a statement.
Properly chosen baseboards can transform a room, creating a custom, high-end look. Taller baseboards, recommended for 12-foot ceilings, have a powerful grounding effect. They visually anchor the walls, providing a strong horizontal line that balances the vertical expanse and makes the room feel intentional.
Conversely, an undersized baseboard is a common design mistake that leaves a space feeling unfinished and out of balance. The right baseboard improves architectural character, framing the space with elegance. It’s a detail that speaks volumes about the quality of the interior design. To see how trim can define your space, See our Wall Trim options and envision the possibilities.
Why a Taller 12 ft Baseboard Lifts Your Room’s Style
A taller 12 ft baseboard lifts your room’s style. In rooms with high ceilings, a substantial baseboard contributes to a high-end feel seen in custom homes.
The reason is proportion. For a 12-foot ceiling, baseboards in the 9 to 12-inch range create a visually appealing balance. This height allows the baseboard to become a noticeable architectural feature, framing the lower wall in a way smaller trim cannot. It defines the room’s boundaries, creating a sense of enclosure in a tall space.
A taller baseboard also complements other grand elements like tall doors and large windows. It ensures all millwork is in harmony, contributing to a cohesive design. The continuity of a well-proportioned baseboard creates a visual flow that makes the room feel complete. For the ultimate in architectural elegance, consider how your baseboards can complement More on Crown Moulding for a truly finished look.
Design Pitfalls to Avoid with High Ceilings
High ceilings offer great potential but also present unique challenges. When it comes to baseboards, avoiding these pitfalls is crucial.
- Undersized Trim: The most significant mistake is using skimpy baseboard (e.g., 3-5 inches) with 12-foot ceilings. It will look disproportionate and make the room feel unfinished.
- Inconsistent Styles: If your baseboards, door casings, and window trims don’t share a similar aesthetic or scale, the room will feel disjointed. All millwork should reflect the home’s overall architectural style.
- Ignoring Room Scale: Consider the room’s overall dimensions, not just ceiling height. Trim should work to define and frame the room, making it feel balanced and comfortable.
- Mismatched Profiles: Ensure layered moulding profiles complement each other. A sharp, geometric profile generally shouldn’t be paired with a soft, rounded one. The goal is a seamless flow. For a wide array of options, Browse our Mouldings Millwork collection.
Installation & Planning: Working with 12 ft Baseboard and Longer Lengths
Working with longer baseboards, such as a 12 ft baseboard, offers significant advantages. The primary benefit is fewer visible joints, which creates a cleaner, more professional finish. Each joint is a potential imperfection, so minimizing them improves the installation quality.
Longer boards also reduce material waste. While shorter boards may seem easier to handle, they can result in more offcuts on long walls. A 12-foot length often covers more ground with a single piece, reducing cuts and saving material.
A 12-foot board strikes a good balance between coverage and handling ease, though a second person can be helpful for positioning. Careful planning and measurement are essential to maximize the benefits of longer boards. To refine your cutting skills, see our expert guides on the process of cutting baseboard.
Calculating Your Material Needs for 12 ft Baseboard
Accurately calculating your 12 ft baseboard needs is crucial. We recommend adding a 10-20% overage to your total measurement to account for cuts and mistakes. For complex rooms, lean towards the higher percentage.
Here’s a step-by-step guide:
- Measure the Perimeter: Measure the length of each wall where baseboard will be installed.
- Sum the Lengths: Add all wall measurements together for the total linear footage.
- Subtract Openings: Subtract the width of doors and other openings where baseboard won’t run.
- Include Extras: Remember to measure inside closets or around kitchen islands if you plan to install baseboard there.
- Calculate for Stairs: For staircases, measure along the sloped stringer.
- Determine Board Count: Divide your total linear footage by the board length (e.g., 12) and round up to get the minimum number of boards.
- Add Overage: Multiply your total linear footage by 1.10 (10%) or 1.20 (20%) to get your final order quantity. Always round up to the nearest full board.
Using a tool like A helpful Baseboard Calculator can simplify this process.
Key Considerations for a Flawless Finish
Achieving a flawless finish requires attention to detail and proper techniques.
- Scarf Joints: To join two pieces on a long wall, use a scarf joint. This involves cutting both ends at opposing 45-degree angles to create an overlapping seam that looks continuous.
- Coping Inside Corners: For inside corners, coping is the professional’s choice. One piece is cut to match the profile of the other, creating a tight joint that resists gapping from humidity changes.
- Mitering Outside Corners: For outside corners, a miter joint is used. Both pieces are cut at a 45-degree angle to form a 90-degree corner. Gluing the miter in addition to nailing helps prevent it from opening.
- Acclimating Materials: Allow wood baseboards to acclimate to the room’s temperature and humidity for 24-48 hours before installation to prevent gapping.
- Scribing to Uneven Floors: Where floors are uneven, scribe the baseboard to match the floor’s contours and cut along the line for a tight, custom fit.
- Fastening and Finishing: Fasten baseboards into wall studs with finish nails. After installation, fill nail holes and caulk seams before applying the final coat of paint.
Mastering these techniques ensures your 12 ft baseboard installation looks professional. For more in-depth guidance, check out our Tips on Cutting Baseboard Corners.
Conclusion
Choosing the right baseboard significantly impacts your home’s beauty and value. As we’ve explored, proportion is key, especially in rooms with high ceilings. A taller 12 ft baseboard—in the 9 to 12-inch range for 12-foot ceilings—is essential for a balanced, high-end aesthetic, avoiding the pitfall of undersized trim.
Beyond height, board length matters. Opting for longer boards, such as 10, 12 ft baseboard, or 16-foot lengths, reduces joints for a cleaner look and less material waste. The choice of material—be it stable MDF, natural wood, or moisture-resistant PVC—should align with your design vision and the room’s functional demands.
Your baseboard is a foundational element that frames rooms and unifies your interior. At K&B Direct, we understand these details. We offer high-quality mouldings, doors, cabinets, and windows with friendly service to homeowners across the Chicagoland area, including Glen Ellyn, Barrington, and Wood Dale.
Whether you’re undertaking a full renovation or a simple upgrade, our selection ensures you’ll find the perfect moulding. We’re here to help you make informed choices for a beautiful, lasting finish.
Explore Our Full Collection of Baseboard Moulding and find how we can help you achieve the perfect look for your home.