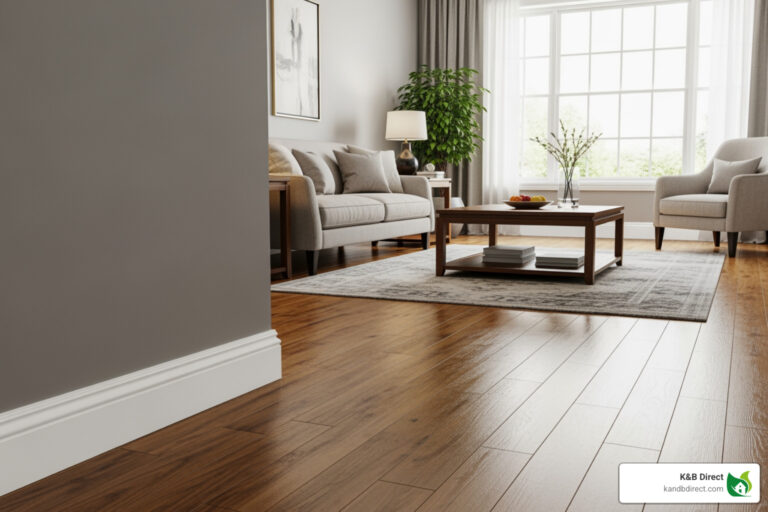
Can You Use Quarter Round Without Baseboards?
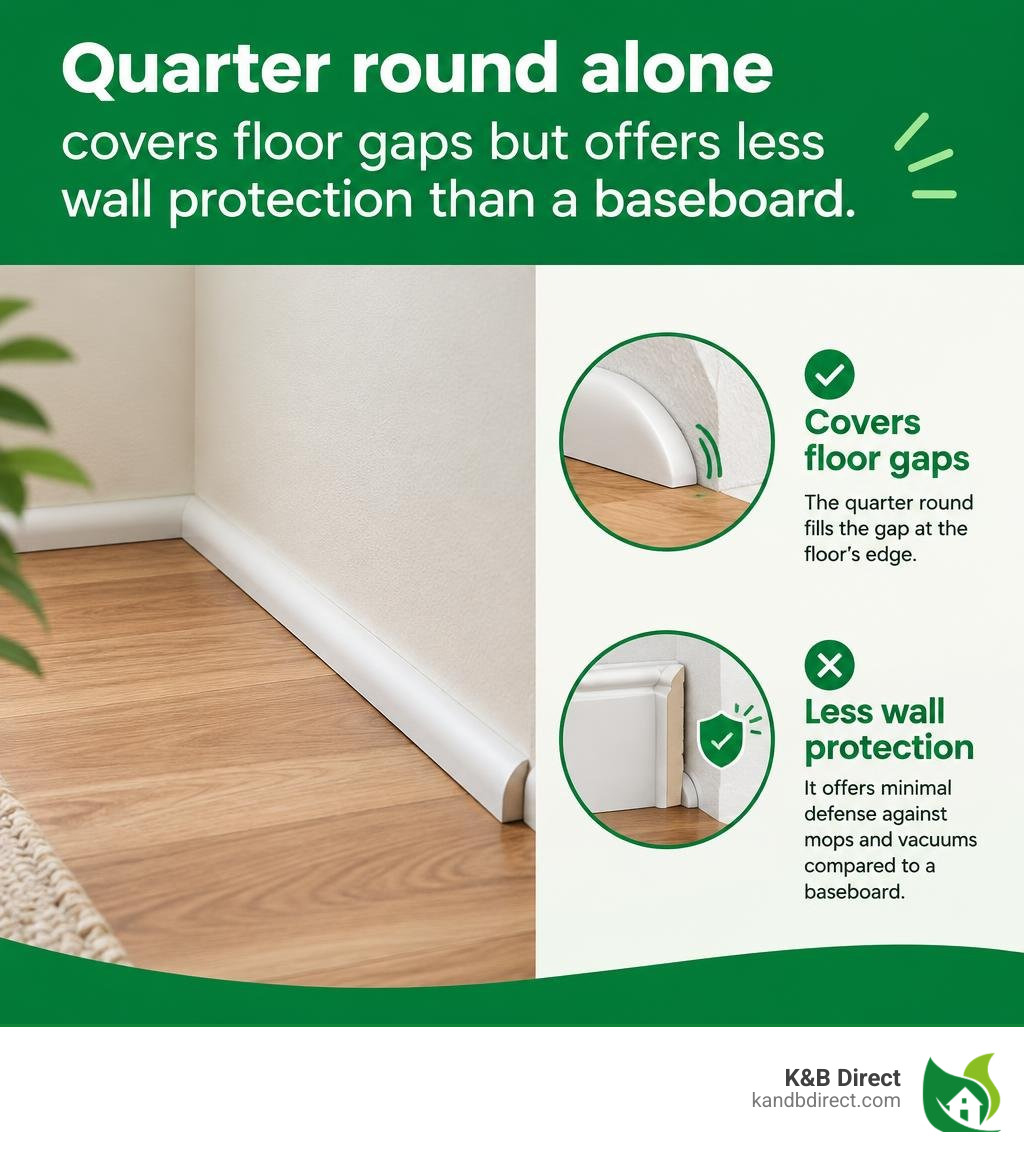
Yes. The quarter round no baseboard approach can cover the gap at a floor’s edge. It gives you a low trim line, but it does little to protect the wall from mops and vacuums. Choose it only if the molding fully covers the gap your flooring needs for movement. Fasten it to the wall, not to a floating floor.
That trade-off matters when you want a room to look finished and stay that way. I’m Eryk Piatkowski, owner of K&B Direct, where we’ve helped homeowners choose mouldings and other home finishes since 2011; here, I’ll explain when quarter round no baseboard makes sense.
Quarter round no baseboard terms to learn:
Evaluating Quarter Round No Baseboard Applications
When remodeling living spaces or laying new hardwood, laminate, or luxury vinyl, finish carpenters leave an expansion perimeter around the room. Hard surfaces expand and shrink as seasonal humidity shifts throughout the year. Omitting this gap risks buckling, cupping, and warped floorboards.
A standalone piece of quarter round can serve as the sole transition covering this space. Understanding its profile geometry helps homeowners weigh its strengths. Standard quarter round features a 90-degree backside angle and a true quarter-radius arc across the front face, measuring three-quarters of an inch along both the horizontal and vertical planes.
When you look into concealing floor gaps, quarter round provides enough horizontal width to bridge expansion spaces up to one-half or five-eighths of an inch. However, using this small profile without a primary wall plate changes both the functionality and visual balance of the entire interior design.
Pros and Cons of Quarter Round Without Baseboard Trim
Choosing to run standalone trim directly against drywall presents distinct advantages and clear drawbacks:
Pros:
- Low Profile: Creates an ultra-low boundary line that suits tight spaces beneath low cabinet toe kicks or compact built-ins.
- Material Efficiency: Uses minimal linear material, leaving more open vertical drywall area.
- Perimeter Coverage: Effectively hides rough edges, irregular plank cuts, and seasonal expansion borders without requiring heavy carpentry.
- Curved Flexibility: Bends slightly along minor floor undulations better than tall, rigid wooden boards.
Cons:
- No Wall Protection: Because it stands only three-quarters of an inch tall, vacuums, shoes, and brooms strike directly against the painted drywall.
- Moisture Exposure: Damp mops inevitably rub against porous drywall paper and gypsum rather than sealed wood or composite trim.
- Visual Imbalance: Rooms with standard ceiling heights look bottom-heavy or unfinished when grounded by only a tiny curved bead.
- Visible Wall Imperfections: Uneven drywall lines or wavy bottom framing plates remain exposed rather than concealed beneath a sturdy board.
Shoe Molding vs Quarter Round No Baseboard Installation
Homeowners frequently compare quarter round to shoe molding. While both feature a right angle on the rear side, their face profiles and dimensions differ significantly.
| Feature | Quarter Round Profile | Shoe Molding Profile |
|---|---|---|
| Standard Dimensions | 3/4 inch by 3/4 inch | 1/2 inch wide by 3/4 inch tall |
| Profile Shape | Symmetrical 90-degree arc (true quarter-circle) | Slender, elongated vertical curve |
| Floor Coverage | 3/4 inch horizontal reach | 1/2 inch horizontal reach |
| Flexibility Along Walls | Moderate flexibility | Higher flexibility along uneven floors |
| Visual Presence | Pronounced rounded bead | Subtle, discreet accent line |
| Best Standalone Fit | Wider floor gaps on floating systems | Tight expansion margins and modern lines |
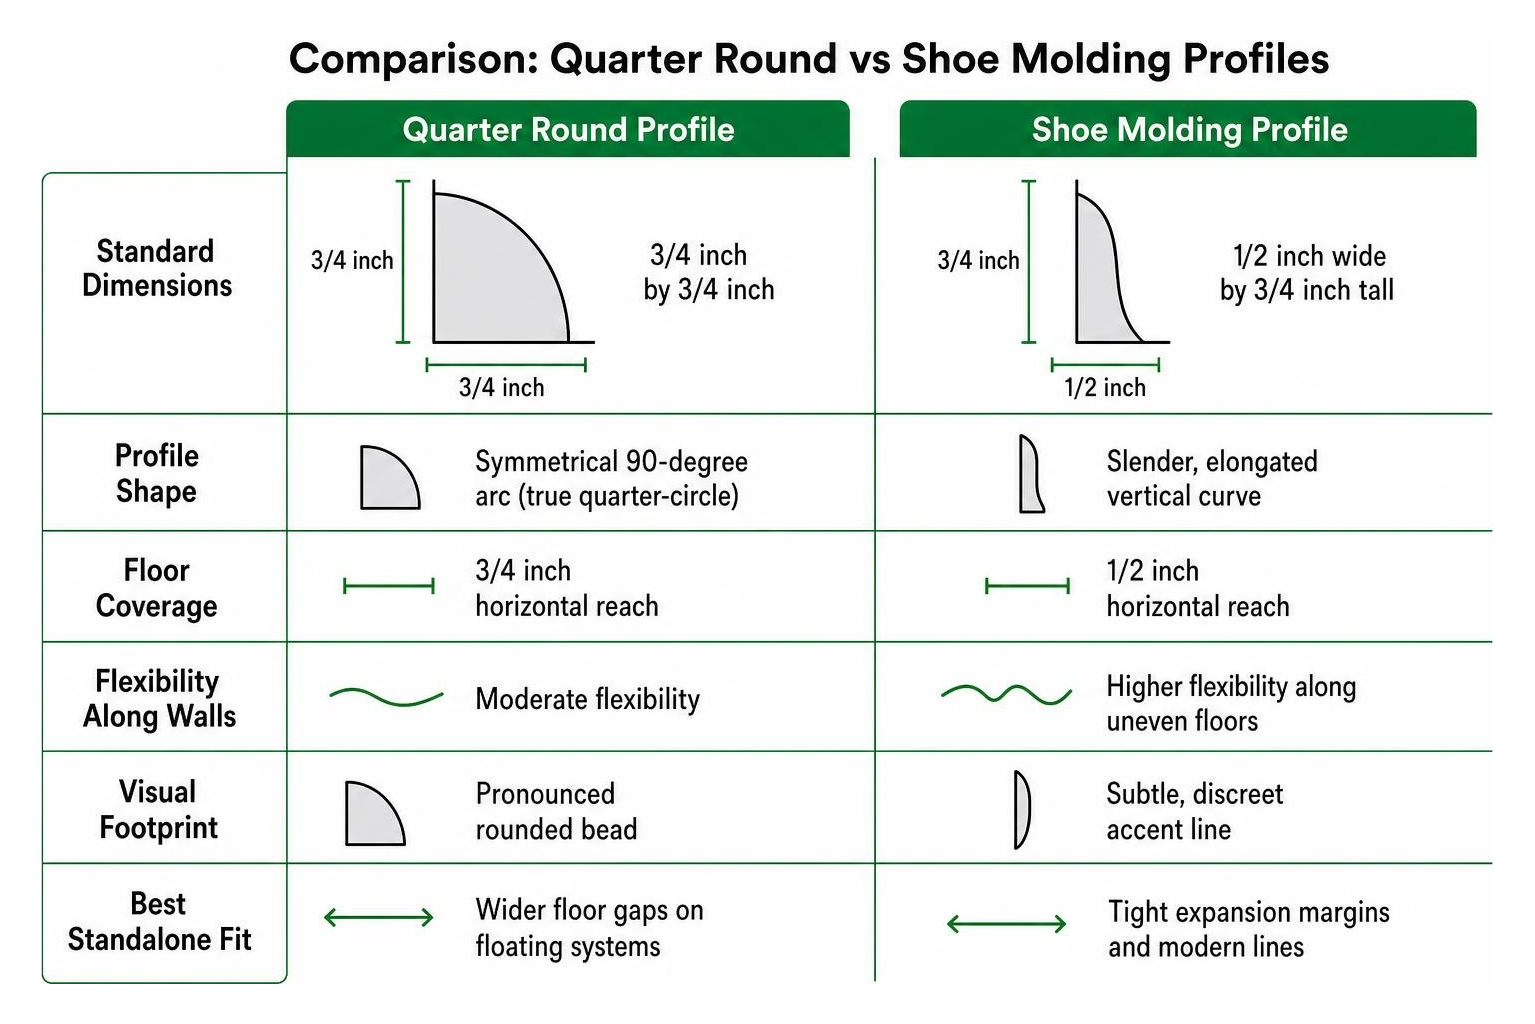
Quarter round offers a wider reach over the flooring, making it the better choice for floating floors that require substantial expansion room. In contrast, shoe molding projects less into the room, creating a leaner appearance that hugs the wall.
Aesthetic and Structural Drawbacks of Omitting Baseboards
Historically, baseboards were called “mopboards” for good reason: they shielded delicate plaster and wall surfaces from wet mops, heavy boots, and household scuffs. Stripping away the baseboard removes this vital layer of protection.

When reviewing our recommendations for avoiding baseboard installation mistakes, keeping proper vertical protection at floor level remains a top priority.
Wall Protection and Visual Balance
Without a substantial baseboard, daily household activities quickly leave marks. Vacuum cleaner wheels, toy wheels, and footwear repeatedly strike unshielded drywall. Over time, the lower edge of the wall gathers paint chips, dents, and dark scuff marks that require frequent patching and repainting.
From a design perspective, baseboards anchor a room. Interior architecture relies on proportional relationships: taller ceilings require taller trim to balance the vertical plane. A three-quarter-inch quarter round against a standard-height wall creates an awkward visual transition, making the wall appear clipped or incomplete.
Resale Value Considerations for Property Owners
Real estate professionals and prospective home buyers recognize standard construction finishes. Omission of baseboards often reads as an unfinished project or an attempt to cut corners after laying overlay flooring.
When appraisers evaluate an interior, quality millwork signals structural care and thoughtful craftsmanship. A home trimmed solely with quarter round can draw questions about whether the flooring was installed correctly beneath the wall planes, potentially undermining buyer confidence.
Superior Alternatives to Standalone Trim Profiles
Rather than relying strictly on a single bead of quarter round, property owners have several architectural options that deliver both clean lines and long-term durability.
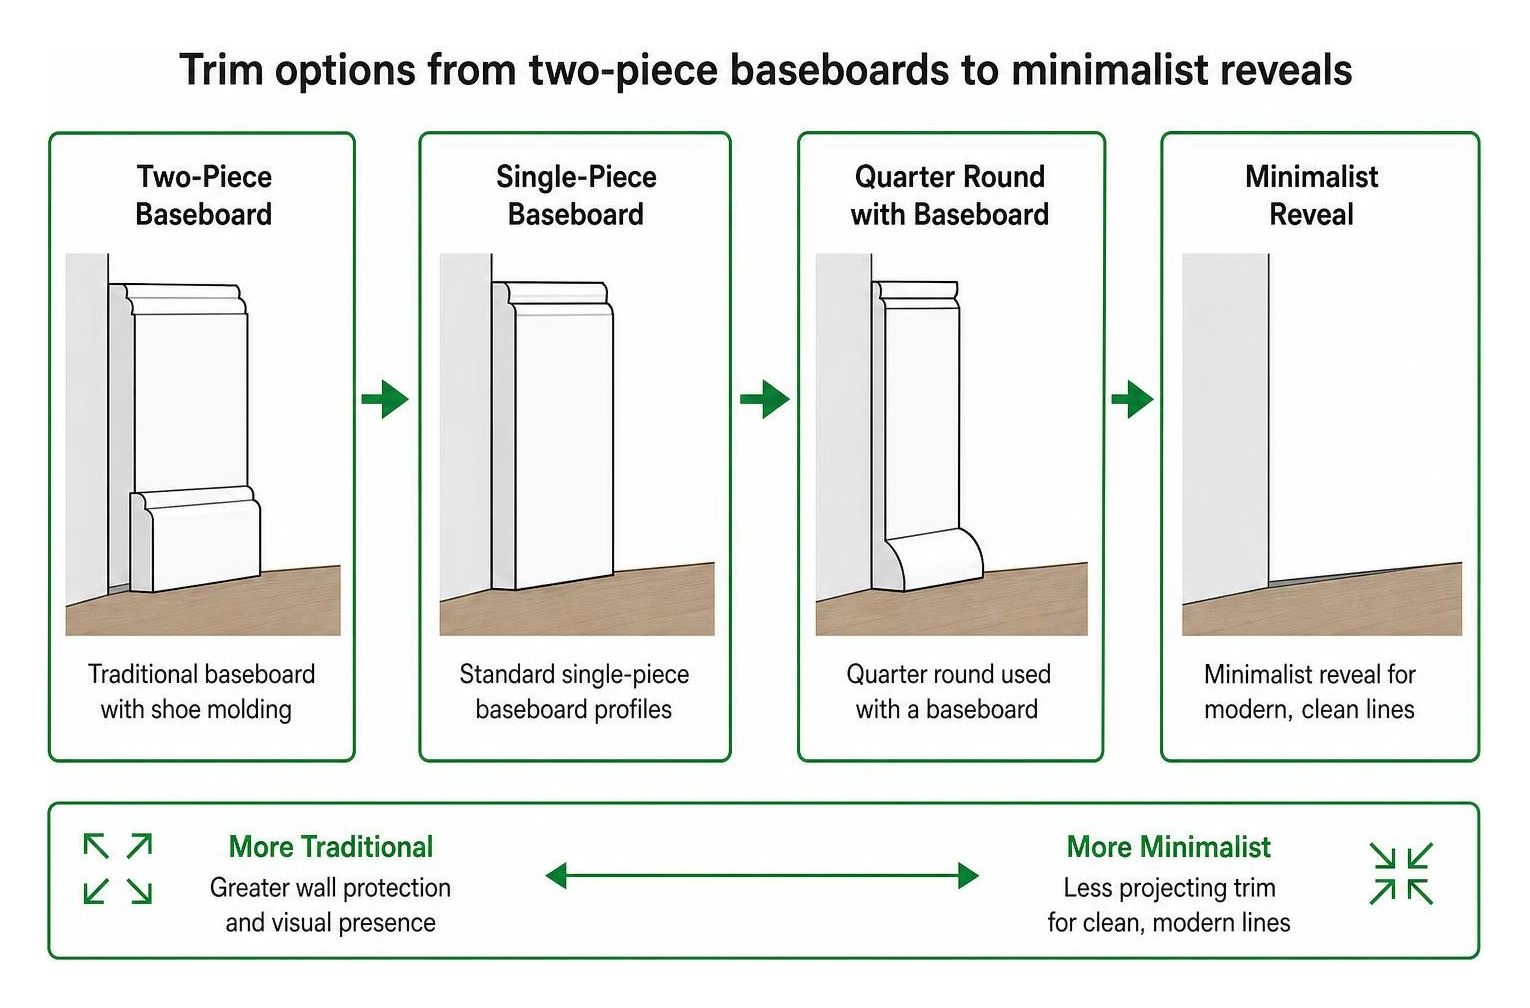
For a deeper dive into professional millwork options, explore classic traditional baseboard trim styles.
Standard Baseboard Profiles and Combinations
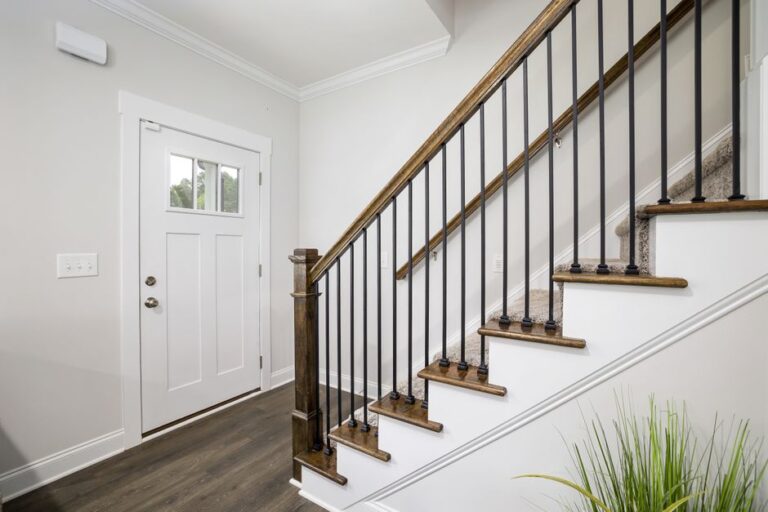
Standard single-piece baseboards range from modern flat-edge designs (such as a 1×4 or 1×6 profile) to contoured colonial speed base trims. When paired with secondary moldings, they form sophisticated multi-piece assemblies:
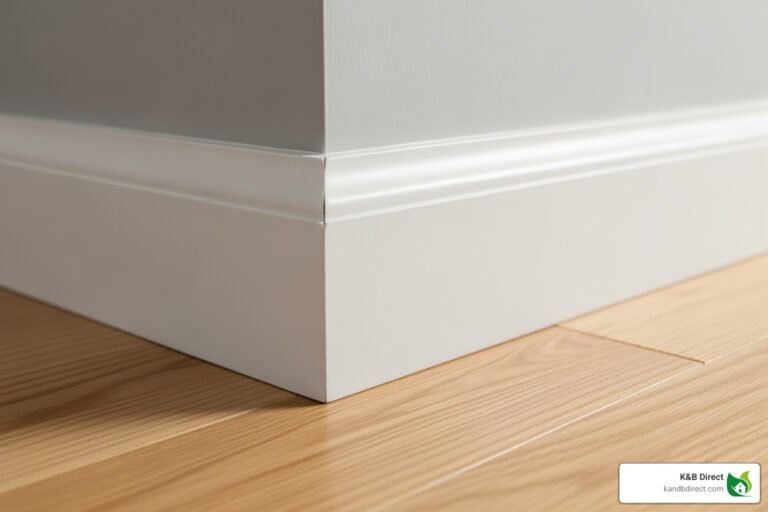
- Two-Piece Systems: Combine a flat baseboard with a base shoe or quarter round at the bottom, creating a flexible seal over flooring unevenness.
- Three-Piece Assemblies: Feature a main baseboard, a decorative base cap profile along the top edge, and a shoe molding along the floor.
- Streamlined Modern Boards: Utilize simple flat MDF or pine boards with eased edges, delivering a crisp minimalist look without needing extra bottom shoe trim.
Homeowners can explore varied profiles by reviewing essential types of moulding for classic and contemporary interior projects.
Undercutting and Modern Flush Trim Solutions
For those desiring a true minimalist aesthetic without bulky trim, modern architecture provides sleek alternatives:
- Undercutting Drywall: Cutting the bottom edge of the drywall sheet allows the new flooring to slide slightly beneath the wall line, maintaining the necessary expansion space while keeping the perimeter hidden.
- Shadowline Reveals (Reglet Trim): Metal or vinyl architectural reveals create a deliberate recessed gap between the bottom of the drywall and the floor, producing a floating wall effect.
- Flush-Mounted Baseboards: Installing flat trim that sits completely flush with the drywall face provides high impact resistance while preserving clean, continuous wall planes.
Proper Installation and Material Selection Guidelines
If you decide to install quarter round as a standalone molding, precise technique is essential to maintain floor movement and clean joints.
- Measure and Acclimate: Measure room perimeters carefully and let molding materials acclimate to indoor humidity for 48 hours.
- Locate Wall Studs: Mark stud locations along the wall perimeter to ensure nails anchor into solid wood framing.
- Fasten to the Wall, Never the Floor: Drive 18-gauge brad nails horizontally through the quarter round directly into the wall framing at 12-to-16-inch intervals. Nailing into a floating floor pins it down, causing buckling.
- Maintain Movement Space: Leave a tiny hairline clearance (the thickness of a business card) above floating floors so boards slide freely beneath the trim during seasonal humidity shifts.
Using durable wood moulding ensures clean miter cuts and sharp joinery along every wall run.
Material Comparison: Solid Wood, MDF, and Waterproof Synthetics
Selecting the right material depends heavily on the moisture levels and traffic demands of each specific room:
- Solid Wood (Pine, Oak): Strong, stable, and easy to stain or paint. Ideal for living areas and bedrooms with natural wood flooring.
- Medium Density Fiberboard (MDF): Smooth, uniform, and economical. Excellent for paint finishes in dry rooms, but susceptible to swelling if exposed to standing water.
- Polystyrene and PVC: Fully waterproof and impervious to rot. These are the gold standard for bathrooms, basements, and laundry areas. Homeowners can browse waterproof vinyl trim selections for spaces exposed to regular dampness.
Handling Corners, Expansion Spaces, and Transitions
Proper joinery elevates the overall appearance of any trim installation:
- Inside Corners: While miter cuts work for rooms with perfectly aligned walls, coping the inside joint—cutting the contour of one piece to overlap the other—prevents gaps when walls sit slightly out of alignment.
- Outside Corners: Cut mating pieces at opposing 45-degree miter angles, dry-fitting them first to verify a tight, seamless seam.
- Scarf Joints for Long Walls: Join long straight runs using a 30-degree overlapping scarf joint rather than a butt joint, keeping seams invisible after painting.
- End Returns: Where trim terminates at a door casing or open entryway, cut a delicate 45-degree mitered end return to cap the exposed end grain cleanly.
Frequently Asked Questions About Quarter Round and Baseboards
Can quarter round be used alone across all room environments?
While mechanically possible, standalone quarter round is poorly suited for high-traffic entryways, kids’ playrooms, and moisture-prone bathrooms. In these spaces, walls need substantial vertical protection against splashes, mop heads, and equipment strikes. It functions best in secondary closets, utility nooks, or beneath low cabinet toe kicks where vertical wall visibility is minimal.
What is the primary difference between shoe molding and quarter round?
Quarter round has a symmetrical three-quarter-inch by three-quarter-inch cross-section shaped like a quarter of a circle. Shoe molding is narrower, measuring approximately one-half inch wide and three-quarters of an inch tall. Shoe molding offers a slimmer vertical profile, while quarter round extends further across the floor to conceal wider gaps.
Should floor trim match the wall or the flooring finish?
In standard interior design, trim is painted to match the surrounding baseboards, door casings, and architectural woodwork, creating a cohesive framework around the room. However, when using standalone quarter round on natural hardwood floors, staining the trim to match the flooring wood tone can make the transition look intentional, visually extending the floor plane right to the wall.
Conclusion
Using quarter round as a standalone solution offers a way to bridge floor expansion boundaries in tight spaces or quick remodeling projects. Yet, for main living areas, combining a proper baseboard with matching shoe molding remains the gold standard for wall protection, proportional beauty, and long-term home value.
At K&B Direct, we take pride in helping property owners throughout the greater Chicago area—including Schiller Park, Des Plaines, Park Ridge, and Elmhurst—select exceptional mouldings, doors, and cabinetry at accessible rates. Whether you are seeking crisp modern profiles or timeless architectural trims, explore our premium baseboard solutions to find the ideal match for your home.